Skip main navigation
Closed
  • $900,000

    947 Thatcher Ave, River Forest, IL 60305

    3beds
    2,763sqft
    Single Family Residence
    Built in 1928
    0.26 Acres Lot
    $1,077,200 Zestimate®
    $326/sqft
    $4,975 Estimated rent

    Home value

    $1,077,200

    $1.02M - $1.15M

    $4,975/mo

    Zestimate® history
    Loading
    Loading...

    Owner options

    List your home for rent

    $4,975/mo

    Rent Zestimate®

    Find your next renter with Zillow Rental Manager. Plus, with online applications, you can quickly screen prospective tenants – for free.

    Learn more

    $4,975/mo

    Rent Zestimate®

    Refinance and save

    $6,329/mo

    Est. payment

    Refinancing to a lower rate could help reduce your monthly payments and save thousands over the life of the loan.

    See today's rates

    $6,329/mo

    Est. payment

    Explore your selling options

    Work with a Zillow partner agent

    Leverage their expertise and Zillow's premium Showcase listings to get your home seen by more buyers.

    Get started

    List with your own agent

    Get your home in front of millions of buyers by listing it on Zillow.

    Learn how to do it

    Sell it yourself

    Take full control of how buyers see your home on Zillow by listing For Sale by Owner (FSBO).

    List your home

    What's special

    Beautiful fireplaceFrench doors openUpdated eat in kitchenSmart updatesLarge islandReady stunnerHuge bay window
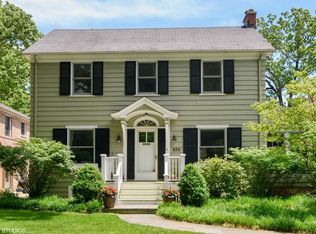
    Magnificent Tudor is the perfect blend of glamour, smart updates and classic charm! Formal living room with beautiful fireplace and huge bay window facing Thatcher Woods, 4 seasons of stunning views. French doors open to large, sunny office. Updated eat in kitchen features high end appliances, large island with seating, and storage to spare. Massive first floor family room with plenty of space for dining, entertaining and lounging by the fire opens to gracious side porch and brick patio plus additional jumbo-sized screened porch. Second floor offers 3 well appointed bedrooms, open landing is another bonus area flooded with natural light, 2 updated full bathrooms including enormous primary suite with soaring ceilings, fireplace, large walk in closet, en-suite bath with double vanity, soaking tub, and separate walk in shower. French doors open to gigantic private deck with treetop views, a beautiful place to recharge in nature! Finished basement, extra large fenced yard, and prime walk to Metra location make this move in ready stunner an ideal place to call home!

    Zillow last checked:

    Listing updated:

    Listing courtesy of:

    Maria Cullerton 312-501-2033,

    Compass

    Bought with:

    Jan Raspatello, GRI,SFR,SRES

    @properties Christie's International Real Estate

    Source: MRED as distributed by MLS GRID,MLS#: 11838463MLS Logo

    Facts & features

    Interior

    Bedrooms & bathrooms
    • Bedrooms: 3
    • Bathrooms: 3
    • Full bathrooms: 3
    Primary bedroom
    • Features: Flooring (Hardwood), Bathroom (Full)
    • Level: Second
    • Area: 399 Square Feet
    • Dimensions: 21X19
    Bedroom 2
    • Features: Flooring (Hardwood)
    • Level: Second
    • Area: 204 Square Feet
    • Dimensions: 17X12
    Bedroom 3
    • Features: Flooring (Hardwood)
    • Level: Second
    • Area: 156 Square Feet
    • Dimensions: 13X12
    Dining room
    • Features: Flooring (Hardwood)
    • Level: Main
    • Dimensions: COMBO
    Family room
    • Features: Flooring (Hardwood)
    • Level: Main
    • Area: 483 Square Feet
    • Dimensions: 23X21
    Kitchen
    • Features: Kitchen (Eating Area-Breakfast Bar, Island), Flooring (Hardwood)
    • Level: Main
    • Area: 273 Square Feet
    • Dimensions: 21X13
    Laundry
    • Level: Basement
    • Area: 32 Square Feet
    • Dimensions: 8X4
    Living room
    • Features: Flooring (Hardwood)
    • Level: Main
    • Area: 336 Square Feet
    • Dimensions: 21X16
    Office
    • Features: Flooring (Ceramic Tile)
    • Level: Main
    • Area: 117 Square Feet
    • Dimensions: 13X9
    Sitting room
    • Features: Flooring (Hardwood)
    • Level: Second
    • Area: 182 Square Feet
    • Dimensions: 14X13
    Sun room
    • Level: Main
    • Area: 200 Square Feet
    • Dimensions: 20X10
    Heating
    • Natural Gas, Forced Air, Sep Heating Systems - 2+
    Cooling
    • Central Air
    Appliances
    • Included: Double Oven, Range, Microwave, Dishwasher, High End Refrigerator, Stainless Steel Appliance(s), Wine Refrigerator
    Features
    • Cathedral Ceiling(s), 1st Floor Full Bath
    • Flooring: Hardwood
    • Windows: Screens, Skylight(s)
    • Basement: Finished,Partial
    • Number of fireplaces: 3
    • Fireplace features: Family Room, Living Room, Master Bedroom
    Interior area
    • Total structure area: 0
    • Total interior livable area: 2,763 sqft

    Property

    Parking
    • Total spaces: 6.1
    • Parking features: Asphalt, Garage Door Opener, On Site, Garage Owned, Detached, Side Apron, Owned, Garage
    • Garage spaces: 2.1
    • Has uncovered spaces: Yes
    Accessibility
    • Accessibility features: No Disability Access
    Features
    • Stories: 2
    • Patio & porch: Roof Deck, Patio, Deck, Screened
    Lot
    • Size: 0.26 Acres
    • Dimensions: 50X228
    • Features: Corner Lot
    Details
    • Parcel number: 15024040010000
    • Special conditions: None
    • Other equipment: Ceiling Fan(s), Sump Pump

    Construction

    Type & style
    • Home type: SingleFamily
    • Architectural style: Tudor
    • Property subtype: Single Family Residence
    Materials
    • Stucco
    • Foundation: Concrete Perimeter
    • Roof: Asphalt
    Condition
    • New construction: No
    • Year built: 1928

    Utilities & green energy

    • Electric: Circuit Breakers, 200+ Amp Service
    • Sewer: Public Sewer
    • Water: Lake Michigan

    Community & neighborhood

    Security
    • Security features: Carbon Monoxide Detector(s)
    Community
    • Community features: Curbs, Sidewalks, Street Lights, Street Paved
    Location
    • Region: River Forest

    HOA & financial

    HOA
    • Services included: None

    Other

    Other facts
    • Listing terms: Cash
    • Ownership: Fee Simple

    Price history

    DateEventPrice
    10/3/2023Sold$900,000+0%$326/sqft
    Source: MRED as distributed by MLS GRID #11838463 Report a problem
    7/28/2023Contingent$899,900$326/sqft
    Source: MRED as distributed by MLS GRID #11838463 Report a problem
    7/22/2023Listed for sale$899,900+32.7%$326/sqft
    Source: MRED as distributed by MLS GRID #11838463 Report a problem
    7/3/2014Sold$678,000-1.6%$245/sqft
    Source: MRED as distributed by MLS GRID #08629828 Report a problem
    6/6/2014Pending sale$689,000$249/sqft
    Source: Century 21 McMullen #8629828 Report a problem
    6/1/2014Listed for sale$689,000+112.3%$249/sqft
    Source: Century 21 McMullen #8629828 Report a problem
    2/14/2014Sold$324,500-24.5%$117/sqft
    Source: Public Record Report a problem
    3/30/2000Sold$430,000$156/sqft
    Source: Public Record Report a problem

    Public tax history

    YearProperty taxesTax assessment
    2024-- $75,909
    2023$20,781 +7.4%$75,909 +26.7%
    2022$19,354 +3.8%$59,933
    2021$18,639 +2.3%$59,933
    2020$18,212 -7%$59,933 -4.9%
    2019$19,572 +5.6%$63,047
    2018$18,529 +0.4%$63,047
    2017$18,462 -3.1%$63,047 +6.5%
    2016$19,043 +1.8%$59,196
    2015$18,708 +9.2%$59,196
    2014$17,136 -13.9%$59,196 -19.1%
    2013$19,905 +2.9%$73,177
    2012$19,351 +4%$73,177
    2011$18,607 +0.6%$73,177 -7.2%
    2010$18,497 +2.3%$78,825
    2009$18,074 -1.1%$78,825 -10.1%
    2008$18,277 +35.6%$87,637 +41.2%
    2007$13,478 +6.7%$62,071
    2006$12,637 +4.7%$62,071
    2005$12,068 +23.7%$62,071 +39.1%
    2004$9,759 -0.4%$44,638 -4.5%
    2003$9,802 +0%$46,738
    2002$9,800 +36.8%$46,738 +58.4%
    2001$7,163 +8.4%$29,500
    2000$6,606 -18.7%$29,500
    1999$8,129 $29,500

    Find assessor info on the county website

    Neighborhood: 60305

    Nearby schools

    GreatSchools rating
    Schools provided by the listing agent
    • District: 90

    Source: MRED as distributed by MLS GRID. This data may not be complete. We recommend contacting the local school district to confirm school assignments for this home.

    Get a cash offer in 3 minutes
    Find out how much your home could sell for in as little as 3 minutes with a no-obligation cash offer.
    Estimated market value
    $1,077,200
    Get a cash offer in 3 minutes
    Find out how much your home could sell for in as little as 3 minutes with a no-obligation cash offer.
    Estimated market value
    $1,077,200