Skip main navigation
Sold for $530,000
  • $530,000

    947 Tiffany Way, Chino Valley, AZ 86323

    3beds
    1,675sqft
    Single Family Residence
    Built in 2000
    1 Acres Lot
    $530,400 Zestimate®
    $316/sqft
    $2,049 Estimated rent

    Home value

    $530,400

    $504,000 - $557,000

    $2,049/mo

    Zestimate® history
    Loading
    Loading...

    Owner options

    List your home for rent

    $2,049/mo

    Rent Zestimate®

    Find your next renter with Zillow Rental Manager. Plus, with online applications, you can quickly screen prospective tenants – for free.

    Learn more

    $2,049/mo

    Rent Zestimate®

    Refinance and save

    $3,298/mo

    Est. payment

    Refinancing to a lower rate could help reduce your monthly payments and save thousands over the life of the loan.

    See today's rates

    $3,298/mo

    Est. payment

    Explore your selling options

    Work with a Zillow partner agent

    Leverage their expertise and Zillow's premium Showcase listings to get your home seen by more buyers.

    Get started

    List with your own agent

    Get your home in front of millions of buyers by listing it on Zillow.

    Learn how to do it

    Sell it yourself

    Take full control of how buyers see your home on Zillow by listing For Sale by Owner (FSBO).

    List your home

    What's special

    Handsome stone-accented fireplaceComfortable single-level livingEat-in kitchenProfessional landscapingUpdated light fixturesGas cooktopFresh interior paint
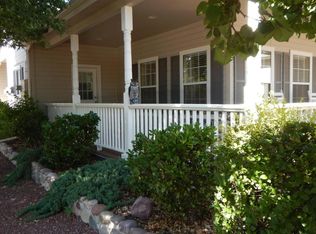
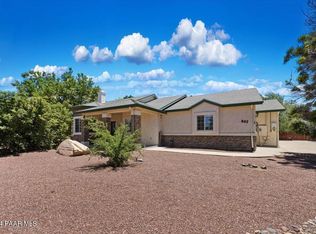
    Welcome to 947 Tiffany Way, where comfortable single-level living meets thoughtful updates and an inviting outdoor setting. Located in Appaloosa Meadows, this well-maintained 1,675-square-foot home offers three bedrooms, two full bathrooms, and a split floor plan that provides privacy between the primary suite and guest bedrooms. Raised ceilings and large windows create a bright, spacious atmosphere. The living area is anchored by a handsome stone-accented fireplace, while formal and casual dining spaces provide flexibility for both entertaining and everyday living. Recent improvements include luxury vinyl flooring, fresh interior paint, updated light fixtures, and ceiling fans.The eat-in kitchen features a gas cooktop, peninsula seating, a spacious pantry, and a dedicated coffee nook. The primary suite offers abundant natural light, a walk-in closet, soaking tub, and private water closet. Two comfortable guest bedrooms are conveniently located near the second full bathroom. Additional features include a separate laundry room with a utility sink and storage cabinets, a two-car garage with workshop space, and a composition roof replaced in 2021. The refrigerator, washer, and dryer are included.Step outside to an expansive, fully fenced backyard designed for privacy and easy outdoor living. Mature trees and professional landscaping surround artificial turf, a vegetable garden, firepit, and covered back patio, creating an ideal space for relaxing or entertaining. A drip irrigation system serves the landscaping, with three additional irrigation circuits available in the front and rear yards. Low-maintenance landscaping enhances both the front and backyard areas. Conveniently located near a park, library, senior center, grocery shopping, restaurants, and other everyday amenities, this move-in ready home combines comfort, functionality, and a desirable location.

    Zillow last checked:

    Listing updated:

    Listed by:

    Diane Breaux 713-302-1964,

    eXp Realty,

    Randal Breaux 928-955-8528,

    eXp Realty

    Bought with:

    Jess M Savoini, SA662893000

    Iannelli and Associates Real Estate

    Leslie Jacobs, SA668555000

    Iannelli and Associates Real Estate

    Source: PAAR as distributed by MLS GRID,MLS#: 1084636MLS Logo

    Facts & features

    Interior

    Bedrooms & bathrooms
    • Bedrooms: 3
    • Bathrooms: 2
    • Full bathrooms: 2
    Heating
    • Forced - Gas
    Cooling
    • Central Air
    Appliances
    • Included: Dishwasher, Microwave, Refrigerator, Range, Oven, Disposal
    Features
    • Kit/Din Combo, Formal Dining
    • Flooring: Laminate, Tile
    • Windows: Double Pane Windows, No Coverings
    • Basement: Slab
    • Has fireplace: Yes
    • Fireplace features: Gas, Wood Burning
    Interior area
    • Total structure area: 1,675
    • Total interior livable area: 1,675 sqft

    Property

    Parking
    • Total spaces: 2
    • Parking features: Garage Door Opener
    • Attached garage spaces: 2
    Features
    • Stories: 1
    • Patio & porch: Covered
    • Exterior features: Storm Gutters
    • Has view: Yes
    • View description: Mountain(s)
    Lot
    • Size: 1 Acres
    • Topography: Views
    Details
    • Parcel number: 14
    • Zoning: R2

    Construction

    Type & style
    • Home type: SingleFamily
    • Architectural style: Contemporary,Other
    • Property subtype: Single Family Residence
    Materials
    • Frame
    • Roof: Composition
    Condition
    • Year built: 2000

    Utilities & green energy

    • Electric: 220 Volts
    • Sewer: Septic Conv
    • Water: Private
    • Utilities for property: Phone Available, Underground Utilities, Electricity Available, Natural Gas Available, Cable Available

    Community & HOA

    Community
    • Security: Smoke Detector(s)
    • Subdivision: Appaloosa Meadows
    HOA
    • Has HOA: Yes
    • HOA fee: $18 monthly
    • HOA phone: 928-776-4479
    Location
    • Region: Chino Valley

    Financial & listing details

    • Price per square foot: $316/sqft
    • Tax assessed value: $416,543
    • Annual tax amount: $1,766
    • Date on market: 8/24/2026
    • Cumulative days on market: 44 days
    • Electric utility on property: Yes
    • Road surface type: Paved

    Price history

    DateEventPrice
    10/15/2026Sold$530,000-2.9%$316/sqft
    Source: PAAR as distributed by MLS GRID #1084636 Report a problem
    10/8/2026Pending sale$546,000$326/sqft
    Source: PAAR as distributed by MLS GRID #1084636 Report a problem
    8/24/2026Listed for sale$546,000+231.1%$326/sqft
    Source: PAAR as distributed by MLS GRID #1084636 Report a problem
    8/10/2001Sold$164,900+307.2%$98/sqft
    Source: PAAR as distributed by MLS GRID #376566 Report a problem
    6/16/1999Sold$40,500$24/sqft
    Source: Public Record Report a problem

    Public tax history

    YearProperty taxesTax assessment
    2026$1,766 +4.5%$20,651 +5%
    2025$1,690 +2.5%$19,668 +5%
    2024$1,648 +3.8%$18,731 -64.1%
    2023$1,587 -3.3%$52,243 +23.9%
    2022$1,642 +3.1%$42,172 +1.4%
    2021$1,593 +1.2%$41,571 +10.2%
    2020$1,574 +4.6%$37,722
    2019$1,505 --
    2018-- --
    2017-- --
    2016-- --
    2015-- --
    2014-- --
    2013-- --
    2012-- --
    2011$1,526 $14,451
    2010-- --
    2009$1,710 +1.4%--
    2008$1,686 --
    2007-- --
    2006-- --
    2005-- --
    2004-- --
    2003-- --
    2002-- --
    2001-- --
    Find assessor info on the county website

    Neighborhood: 86323

    Nearby schools

    GreatSchools rating
    Get a cash offer in 3 minutes
    Find out how much your home could sell for in as little as 3 minutes with a no-obligation cash offer.
    Estimated market value
    $530,400
    Get a cash offer in 3 minutes
    Find out how much your home could sell for in as little as 3 minutes with a no-obligation cash offer.
    Estimated market value
    $530,400