Welcome to a home that knows how to have a little fun! Nestled in central Collierville, this delightful retreat offers 5 bedrooms PLUS a bonus room and 3½ baths, with plenty of space to spread out. The downstairs primary suite gets a fresh glow-up with a brand-new primary bath, while LVP flooring upstairs and down means not a stitch of carpet!
A grand 2-story entry makes quite the hello, leading to a formal dining room, refreshed kitchen, new lighting and a spacious family room with fireplace and built-ins. Even breakfast gets its own charming moment in the adorable eat-in nook with built-in seating.
But the real magic may be out back! The oversized screened porch is practically begging you to stay awhile—with a fireplace, TV and dreamy bed swing. Then step outside and splash into your very own inground saltwater pool. Five bedrooms, bonus space, fabulous updates and a backyard made for memory-making—this one brings the FUN home!
Collierville Schools, which ranked 2nd among Tennessee districts in overall TCAP proficiency.
Relocating to west Tennessee, this home will make the transition a pleasant one! I'm happy to share more details.
Active
Price cut: $10K (9/3)
$579,900
947 Valleyview Ln, Collierville, TN 38017
5beds
3,832sqft
Single Family Residence, Residential
Built in 1995
0.34 Acres Lot
$-- Zestimate®
$151/sqft
$2/mo HOA
What's special
Inground saltwater poolBackyard made for memory-makingRefreshed kitchenNew lightingDownstairs primary suiteBrand-new primary bathFormal dining room
- 49 days
- 650
- 77
Likely to sell faster than
Zillow last checked:
Listing updated:
Listed by:
Cheryl M Brogdon 901-461-3633,
KAIZEN REALTY LLC 901-221-4041
Source: RealTracs MLS as distributed by MLS GRID,MLS#: 3515342
Facts & features
Interior
Bedrooms & bathrooms
- Bedrooms: 5
- Bathrooms: 4
- Full bathrooms: 3
- 1/2 bathrooms: 1
- Main level bedrooms: 1
Bedroom 1
- Features: Walk-In Closet(s)
- Level: Walk-In Closet(s)
- Area: 272 Square Feet
- Dimensions: 17x16
Bedroom 2
- Area: 224 Square Feet
- Dimensions: 16x14
Bedroom 3
- Area: 224 Square Feet
- Dimensions: 16x14
Bedroom 4
- Area: 272 Square Feet
- Dimensions: 17x16
Primary bathroom
- Features: Double Vanity
- Level: Double Vanity
Dining room
- Features: Formal
- Level: Formal
- Area: 192 Square Feet
- Dimensions: 16x12
Kitchen
- Area: 169 Square Feet
- Dimensions: 13x13
Living room
- Features: Great Room
- Level: Great Room
- Area: 336 Square Feet
- Dimensions: 21x16
Other
- Features: Bedroom 5
- Level: Bedroom 5
- Area: 156 Square Feet
- Dimensions: 13x12
Recreation room
- Features: Other
- Level: Other
- Area: 462 Square Feet
- Dimensions: 22x21
Heating
- Central, Dual, Natural Gas
Cooling
- Ceiling Fan(s), Central Air, Dual
Appliances
- Included: Double Oven, Cooktop, Dishwasher, Disposal, Microwave, Refrigerator, Stainless Steel Appliance(s)
- Laundry: Electric Dryer Hookup, Washer Hookup
Features
- Bookcases, Built-in Features, Ceiling Fan(s), Entrance Foyer, Extra Closets, High Ceilings, Pantry, Redecorated, Walk-In Closet(s), High Speed Internet, Kitchen Island
- Flooring: Luxury Vinyl, Tile
- Basement: None
- Number of fireplaces: 2
- Fireplace features: Gas, Great Room, Wood Burning
Interior area
- Total structure area: 3,832
- Total interior livable area: 3,832 sqft
- Finished area above ground: 3,832
Video & virtual tour
Property
Parking
- Total spaces: 2
- Parking features: Garage Door Opener, Garage Faces Side
- Garage spaces: 2
Features
- Levels: Two
- Stories: 2
- Patio & porch: Porch, Patio, Screened
- Has private pool: Yes
- Pool features: In Ground
- Fencing: Back Yard
Lot
- Size: 0.34 Acres
- Dimensions: 100 x 150
- Features: Level, Rolling Slope
- Topography: Level,Rolling Slope
Details
- Additional structures: Storage
- Parcel number: C0233A I00025
- Special conditions: Standard
Construction
Type & style
- Home type: SingleFamily
- Architectural style: Traditional
- Property subtype: Single Family Residence, Residential
Materials
- Brick
- Roof: Shingle
Condition
- New construction: No
- Year built: 1995
Utilities & green energy
- Sewer: Public Sewer
- Water: Public
- Utilities for property: Natural Gas Available, Water Available, Cable Connected
Community & HOA
Community
- Security: Smoke Detector(s)
- Subdivision: Castle Creek F
HOA
- Has HOA: Yes
- Services included: Maintenance Grounds
- HOA fee: $25 annually
Location
- Region: Collierville
Financial & listing details
- Price per square foot: $151/sqft
- Tax assessed value: $572,400
- Annual tax amount: $6,168
- Date on market: 8/19/2026
Estimated market value
Not available
Estimated sales range
Not available
Not available
Price history
| Date | Event | Price |
|---|---|---|
| 9/3/2026 | Price change | $579,900-1.7%$151/sqft |
Source:  MAAR #10228671 Report a problem MAAR #10228671 Report a problem | ||
| 8/19/2026 | Listed for sale | $589,900+94.7%$154/sqft |
Source: MLS United #4159648 Report a problem | ||
| 9/14/2016 | Sold | $303,000+74.2%$79/sqft |
Source: Public Record Report a problem | ||
| 8/31/1994 | Sold | $173,900$45/sqft |
Source: Public Record Report a problem | ||
Public tax history
| Year | Property taxes | Tax assessment |
|---|---|---|
| 2025 | $6,168 +17.3% | $143,100 +42.4% |
| 2024 | $5,256 | $100,500 |
| 2023 | $5,256 | $100,500 |
| 2022 | -- | $100,500 |
| 2021 | -- | $100,500 +12% |
| 2020 | $3,634 | $89,725 |
| 2019 | $3,634 | $89,725 |
| 2018 | $3,634 -29.4% | $89,725 |
| 2017 | $5,150 +55.9% | $89,725 +18.7% |
| 2016 | $3,304 +195.7% | $75,600 |
| 2014 | $1,117 | $75,600 |
| 2013 | -- | $75,600 -3.2% |
| 2012 | -- | $78,125 |
| 2011 | -- | $78,125 |
| 2010 | -- | $78,125 |
| 2009 | -- | $78,125 +19.2% |
| 2008 | -- | $65,550 |
| 2007 | -- | $65,550 |
| 2006 | -- | $65,550 |
| 2005 | -- | $65,550 +7.5% |
| 2004 | -- | $60,950 |
| 2003 | -- | $60,950 |
| 2002 | -- | $60,950 |
| 2001 | -- | $60,950 +15.2% |
| 2000 | -- | $52,900 |
Find assessor info on the county website
Monthly payment
Est. payment
Payment breakdown
Explore the cost of this home by adjusting the details. Changes won't be saved.Climate risks
Neighborhood: 38017
Nearby schools
Schools provided by the listing agent
- Elementary: Collierville Elementary School
- Middle: Collierville Middle School
- High: Collierville High School
Source: RealTracs MLS as distributed by MLS GRID. This data may not be complete. We recommend contacting the local school district to confirm school assignments for this home.
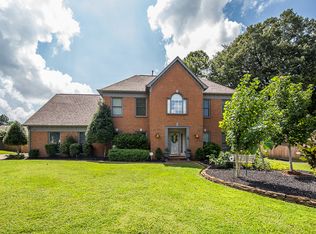
Similar homes
- $465,0004 bd3 ba3k sqft383 E Nolley Dr, Collierville, TN 38017For Sale
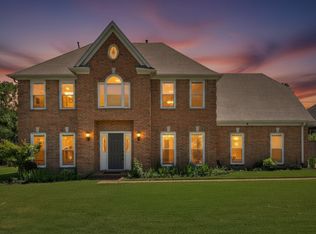 MLS ID #10231733, Michele E Johnston, Marx-Bensdorf, REALTORS. MAAR
 - $569,0005 bd4 ba3.9k sqft1405 Asbury Dr, Collierville, TN 38017For Sale
 MLS ID #10224327, Leah B Mooney, Keller Williams. MAAR
 - $589,9004 bd3 ba3.2k sqft1060 Tuscarora Cv, Collierville, TN 38017For Sale
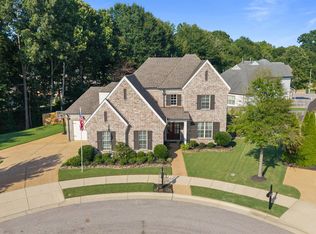 MLS ID #10227262, Bill Maury, Coldwell Banker Collins-Maury. MAAR
 - $599,9004 bd4 ba4k sqft10284 Eagleton Nest Cv, Collierville, TN 38017For Sale
 MLS ID #10228905, Shay C Payne, BHHS McLemore & Co. Realty. MAAR
