For Tier 03, I'd market the 799 sq. ft. as a major selling point. The floor plan also gives you a large open living area, kitchen island, genuinely separated bedroom, substantial closet/storage space, and in-unit laundry.
WRIGLEYVILLE LOFTS Spacious 799 SQ. FT. 1 bedroom, 1 bathroom with an oversized open-concept living area, separate bedroom, kitchen island, in-unit laundry, and excellent storage in the heart of Wrigleyville.

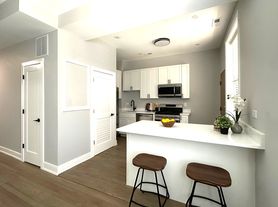
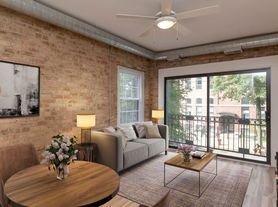
At 799 square feet, the Tier 03 offers an especially spacious 1-bedroom layout with plenty of room to create distinct living, dining, and work-from-home areas. The open kitchen connects directly to the main living space and features a large center island with room for counter seating, quartz countertops, stainless steel appliances, and contemporary finishes.
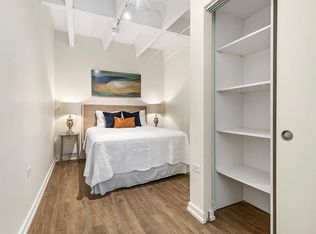
The bedroom is fully separated from the main living area and offers convenient access to multiple closets, including substantial storage between the bedroom and bathroom. An in-unit washer and dryer adds everyday convenience without sacrificing living space.
Industrial-inspired details, modern finishes, and an efficient loft-style layout give this apartment plenty of character while keeping the space highly functional.
APARTMENT FEATURES:
* 1 bedroom / 1 bathroom
* 799 square feet
* Tier 03 floor plan
* Oversized open-concept living and dining area
* Separate bedroom
* Flexible space for a work-from-home setup
* Large kitchen island with counter seating
* Quartz countertops
* Stainless steel appliance package
* Subway tile backsplash and surrounds
* In-unit washer and dryer
* Multiple closets and generous storage
* Industrial-inspired loft design with exposed ductwork
* Plank flooring
* Roller shades
* Dimmer switches
* Garbage disposal
* Pet friendly
BUILDING AMENITIES:
* Rooftop deck with views of Wrigley Field, the neighborhood, and Chicago skyline
* Outdoor grilling and dining areas
* Fire pit and outdoor TV areas
* Private resident clubroom with bar
* Fully equipped fitness center
* Dog spa
* Heated bicycle storage
* Private parking garage
* Additional extra-large-capacity washers and dryers
LOCATION:
Live in the heart of Wrigleyville with convenient access to transit, dining, shopping, entertainment, and the lakefront.
* Steps from the Sheridan Red Line
* Close to Wrigley Field and the surrounding entertainment district
* Surrounded by restaurants, coffee shops, bars, shopping, and everyday conveniences throughout Wrigleyville and Lakeview
* Minutes from Lake Michigan and the Lakefront Trail
* Convenient to Montrose Beach, Belmont Harbor Dog Beach, and Sydney R. Marovitz Golf Course
* Easy CTA access to Lakeview, Uptown, Lincoln Park, River North, the Loop, and downtown Chicago
LEASE DETAILS:
* 12-month lease term advertised
* Apartment is leased unfurnished
* Pet-friendly community; pet fees, monthly pet rent, and applicable restrictions may apply
* Private garage parking available for an additional charge and subject to availability
* Utilities and additional property charges are separate from advertised rent
* Renters insurance with liability coverage is required
* Residents may submit maintenance requests directly to property management
* Final lease terms, qualification requirements, fees, utilities, pet policies, and resident responsibilities are governed by the property's lease and current policies
Contact Jared today to schedule your private tour!
Looking for other options? I work with hundreds of professionally managed apartment buildings throughout Chicago. Using current market data and direct relationships with many of the city's top properties, I can help you compare pricing, availability, concessions, amenities, and neighborhoods to find the right fit for your budget and lifestyle at no cost to you.
Jared Conrady
Licensed Leasing Consultant
Downtown Apartment Collective | Compass
@chicagoapartmentguy
I am a licensed leasing professional assisting prospective tenants and do not live on-site at this property.
Pictures and floor plans are representative samples of the advertised property and layout. The actual residence toured may vary based on the specific unit and availability. Availability, pricing, concessions, floor plans, features, fees, and lease terms are subject to change without notice. Not all features are available in every apartment. Units are leased unfurnished unless otherwise specified. Equal Housing Opportunity.
* 12-month lease term advertised
* Apartment is leased unfurnished
* Pet-friendly community; pet fees, monthly pet rent, and applicable restrictions may apply
* Private garage parking available for an additional charge and subject to availability
* Utilities and additional property charges are separate from advertised rent
* Renters insurance with liability coverage is required
* Residents may submit maintenance requests directly to property management
* Final lease terms, qualification requirements, fees, utilities, pet policies, and resident responsibilities are governed by the property's lease and current policies
Apartment for rent
Accepts Zillow applications
$2,670/moFees may apply
947 W Dakin St, # 503, Chicago, IL 60613
1beds
799sqft
Price may not include required fees and charges. Price shown reflects the lease term provided. Learn more|
Apartment
Available now
Cats, dogs OK
Air conditioner, central air
In unit laundry
Attached garage parking
Forced air
What's special
Separate bedroomIn-unit washer and dryerPrivate parking garageQuartz countertopsDimmer switchesRoller shadesGarbage disposal
- 2 days |
- -- |
- -- |
Zillow last checked:
Listing updated:
Travel times
Facts & features
Interior
Bedrooms & bathrooms
- Bedrooms: 1
- Bathrooms: 1
- Full bathrooms: 1
Heating
- Forced Air
Cooling
- Air Conditioner, Central Air
Appliances
- Included: Dishwasher, Dryer, Freezer, Microwave Oven, Oven, Refrigerator, Washer
- Laundry: In Unit
Features
- Flooring: Hardwood, Tile
Interior area
- Total interior livable area: 799 sqft
Property
Parking
- Parking features: Attached, Garage
- Has attached garage: Yes
- Details: Contact manager
Accessibility
- Accessibility features: Disabled Access
Features
- Patio & porch: Patio
- Exterior features: Fully Equipped Dog Spa
- Pool features: Pool
Details
- Additional structures: Garage(s)
Construction
Type & style
- Home type: Apartment
- Property subtype: Apartment
Building
Management
- Pets allowed: Yes
Community & HOA
Community
- Features: Pool
Location
- Region: Chicago
Financial & listing details
- Lease term: 1 Year
Nearby apartments for rent

Price history
| Date | Event | Price |
|---|---|---|
| 9/21/2026 | Listed for rent | $2,670$3/sqft |
Source: Zillow Rentals Report a problem | ||
Neighborhood: Lake View
Nearby schools
GreatSchools rating
- 5/10Greeley Elementary SchoolGrades: PK-8Distance: 0.2 mi
- 3/10Lake View High SchoolGrades: 9-12Distance: 0.8 mi
Similar homes for rent

There are 3 available units in this apartment building