Stunning fully renovated 2nd-floor condo in popular Lenox Trace with soaring vaulted ceilings and beautiful water views. This home features an open floor plan with lots of natural light and is move-in ready with high-end finishes throughout. The kitchen includes Cambria quartz countertops, beautiful cabinetry, tile backsplash and KitchenAid stainless steel appliances. Both bathrooms are fully remodeled with impressive tiled showers and premium toilets creating a spa-like feel. Additional upgrades include a mirrored wall, updated fireplace tile, ceiling fans, light fixtures, fresh paint in the secondary bedroom, NEW washer and dryer, built in cabinetry in the laundry room, NEW AC/air handler and NEW water heater. Enjoy relaxing on the private deck overlooking the serene pond with a fountain, mature trees and lush landscaping. This unit includes a 1-car garage with built-in shelving and keyless entry, a dedicated parking space, and a private hallway storage closet. An additional 1-car garage is optional and available for purchase. Enjoy an array of beautifully maintained community amenities, including a clubhouse, pool, fitness center, dry sauna, and pickleball courts. This wonderful community is in a prime location, just a short stroll or bike ride from downtown Carmel's vibrant dining, shopping, schools, and year-round events, as well as the popular Monon Trail!
Sold
$254,000
947 Wickham Ct Unit 208, Carmel, IN 46032
2beds
1,072sqft
Residential, Condominium
Built in 1993
-- sqft lot
$256,400 Zestimate®
$237/sqft
$1,953 Estimated rent
Home value
$256,400
$244,000 - $269,000
$1,953/mo
Zestimate® history
Owner options
List your home for rent
$1,953/mo
Rent Zestimate®
Find your next renter with Zillow Rental Manager. Plus, with online applications, you can quickly screen prospective tenants – for free.
$1,953/mo
Rent Zestimate®
Refinance and save
$1,857/mo
Est. payment
Refinancing to a lower rate could help reduce your monthly payments and save thousands over the life of the loan.
$1,857/mo
Est. payment
Explore your selling options
Work with a Zillow partner agent
Leverage their expertise and Zillow's premium Showcase listings to get your home seen by more buyers.
Get startedList with your own agent
Get your home in front of millions of buyers by listing it on Zillow.
Learn how to do itSell it yourself
Take full control of how buyers see your home on Zillow by listing For Sale by Owner (FSBO).
List your homeWhat's special
Updated fireplace tileBeautiful water viewsSoaring vaulted ceilingsCeiling fansPrivate hallway storage closetKitchenaid stainless steel appliancesLight fixtures
Zillow last checked:
Listing updated:
Listed by:
Dawn Pollard 303-669-4425,
eXp Realty, LLC,
Jane Barretto 317-586-1665,
eXp Realty, LLC
Bought with:
Jeff Kucic
Engel & Volkers
Source: MIBOR as distributed by MLS GRID,MLS#: 22088636
Facts & features
Interior
Bedrooms & bathrooms
- Bedrooms: 2
- Bathrooms: 2
- Full bathrooms: 2
- Main level bathrooms: 2
- Main level bedrooms: 2
Primary bedroom
- Level: Main
- Area: 216 Square Feet
- Dimensions: 18x12
Bedroom 2
- Level: Main
- Area: 168 Square Feet
- Dimensions: 14x12
Dining room
- Level: Main
- Area: 108 Square Feet
- Dimensions: 12x9
Great room
- Level: Main
- Area: 238 Square Feet
- Dimensions: 17x14
Kitchen
- Level: Main
- Area: 88 Square Feet
- Dimensions: 11x8
Laundry
- Level: Main
- Area: 48 Square Feet
- Dimensions: 8x6
Heating
- Forced Air, Natural Gas
Cooling
- Central Air
Appliances
- Included: Dishwasher, Dryer, Disposal, Microwave, Electric Oven, Refrigerator, Washer, Gas Water Heater
- Laundry: Main Level
Features
- Cathedral Ceiling(s), Walk-In Closet(s), Breakfast Bar, Ceiling Fan(s), Entrance Foyer, High Speed Internet
- Windows: Wood Work Painted
- Has basement: No
- Number of fireplaces: 1
- Fireplace features: Gas Log, Great Room
- Common walls with other units/homes: 2+ Common Walls
Interior area
- Total structure area: 1,072
- Total interior livable area: 1,072 sqft
Property
Parking
- Total spaces: 1
- Parking features: Common, Detached, Garage Door Opener, Guest, Storage
- Garage spaces: 1
- Details: Garage Parking Other(Assigned Parking Outside, Common Lot, Garage Door Opener, Guest Street Parking, Keyless Entry)
Features
- Levels: One
- Stories: 1
- Entry location: Building Common Entry,Upper Level
- Patio & porch: Deck
- Exterior features: Balcony
- Has view: Yes
- View description: Pond
- Water view: Pond
- Waterfront features: Pond
Lot
- Size: 4,356 Square Feet
- Features: Curbs, Sidewalks, Storm Sewer, Street Lights, Mature Trees
Details
- Parcel number: 290936015016000018
- Horse amenities: None
Construction
Type & style
- Home type: Condo
- Architectural style: Traditional
- Property subtype: Residential, Condominium
- Attached to another structure: Yes
Materials
- Vinyl With Brick
- Foundation: Slab
Condition
- New construction: No
- Year built: 1993
Utilities & green energy
- Water: Public
Community & HOA
Community
- Features: Low Maintenance Lifestyle, Clubhouse, Curbs, Fitness Center, Park, Pool, Sidewalks, Street Lights, Tennis Court(s)
- Subdivision: Lenox Trace
HOA
- Has HOA: Yes
- Amenities included: Clubhouse, Exercise Course, Fitness Center, Insurance, Maintenance, Maintenance Grounds, Maintenance Structure, Pond Year Round, Pool, Snow Removal, Tennis Court(s), Trash
- Services included: Clubhouse, Exercise Room, Insurance, Lawncare, Maintenance Grounds, Maintenance Structure, Maintenance, Snow Removal, Tennis Court(s), Trash
- HOA fee: $273 monthly
- HOA phone: 317-915-0400
Location
- Region: Carmel
Financial & listing details
- Price per square foot: $237/sqft
- Tax assessed value: $208,100
- Annual tax amount: $3,896
- Date on market: 3/21/2026
- Cumulative days on market: 27 days
Price history
| Date | Event | Price |
|---|---|---|
| 5/21/2026 | Sold | $254,000-1.9%$237/sqft |
Source:  MIBOR as distributed by MLS GRID #22088636 Report a problem MIBOR as distributed by MLS GRID #22088636 Report a problem | ||
| 4/17/2026 | Pending sale | $259,000$242/sqft |
Source: MIBOR as distributed by MLS GRID #22088636 Report a problem | ||
| 3/30/2026 | Price change | $259,000-2.3%$242/sqft |
Source: MIBOR as distributed by MLS GRID #22088636 Report a problem | ||
| 3/21/2026 | Listed for sale | $265,000+107%$247/sqft |
Source: MIBOR as distributed by MLS GRID #22088636 Report a problem | ||
| 9/28/2018 | Sold | $128,000-1.5%$119/sqft |
Source: MIBOR as distributed by MLS GRID #21590412 Report a problem | ||
| 8/23/2018 | Pending sale | $129,900$121/sqft |
Source: CENTURY 21 Scheetz #21590412 Report a problem | ||
| 8/22/2018 | Price change | $129,900-7.1%$121/sqft |
Source: CENTURY 21 Scheetz #21590412 Report a problem | ||
| 8/20/2018 | Listed for sale | $139,900$131/sqft |
Source: MIBOR REALTOR Association #21590412 Report a problem | ||
Public tax history
| Year | Property taxes | Tax assessment |
|---|---|---|
| 2025 | $3,868 +10.4% | $208,100 +7.5% |
| 2024 | $3,502 +0.3% | $193,600 +11.5% |
| 2023 | $3,490 +18.8% | $173,700 +2.7% |
| 2022 | $2,937 +13.3% | $169,200 +19.4% |
| 2021 | $2,591 +6.6% | $141,700 +13.4% |
| 2020 | $2,431 +206.3% | $125,000 +5.7% |
| 2019 | $794 -60.7% | $118,300 +7.9% |
| 2018 | $2,018 -66.5% | $109,600 +6.9% |
| 2017 | $6,030 +1001.3% | $102,500 +8.1% |
| 2016 | $548 +20% | $94,800 +10.9% |
| 2014 | $456 -15.2% | $85,500 -5.9% |
| 2013 | $538 -10.5% | $90,900 -4.6% |
| 2012 | $601 +16% | $95,300 +4% |
| 2011 | $518 -4.4% | $91,600 |
| 2010 | $542 -5.8% | $91,600 -10.7% |
| 2009 | $575 | $102,600 |
Find assessor info on the county website
Neighborhood: 46032
Nearby homes
- $231,1003 bd2 ba1k sqft947 Wickham Ct UNIT 103, Carmel, IN 46032Off Market
- $242,0002 bd2 ba1k sqft947 Wickham Ct UNIT 206, Carmel, IN 46032Off Market

- $251,2003 bd2 ba1.3k sqft963 Wickham Ct UNIT 206, Carmel, IN 46032Off Market
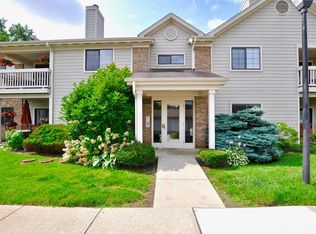
- $254,0003 bd2 ba1.3k sqft963 Wickham Ct UNIT 101, Carmel, IN 46032Off Market
- $231,1003 bd2 ba1k sqft963 Wickham Ct UNIT 104, Carmel, IN 46032Off Market
- $225,7002 bd2 ba1k sqft947 Wickham Ct UNIT 104, Carmel, IN 46032Off Market
- $222,2002 bd2 ba1k sqft947 Wickham Ct UNIT 205, Carmel, IN 46032Off Market
- $231,7003 bd2 ba1k sqft947 Wickham Ct UNIT 207, Carmel, IN 46032Off Market
Nearby schools
GreatSchools rating
- 8/10Carmel Elementary SchoolGrades: PK-5Distance: 1.4 mi
- 8/10Carmel Middle SchoolGrades: 6-8Distance: 1 mi
- 10/10Carmel High SchoolGrades: 9-12Distance: 1.7 mi
Schools provided by the listing agent
- Elementary: Carmel Elementary School
- Middle: Carmel Middle School
- High: Carmel High School
Source: MIBOR as distributed by MLS GRID. This data may not be complete. We recommend contacting the local school district to confirm school assignments for this home.
Get a cash offer in 3 minutes
Find out how much your home could sell for in as little as 3 minutes with a no-obligation cash offer.
Estimated market value
$256,400
Get a cash offer in 3 minutes
Find out how much your home could sell for in as little as 3 minutes with a no-obligation cash offer.
Estimated market value
$256,400
- Indiana
- Hamilton County
- Carmel
- 46032
- 947 Wickham Ct Unit 208
Nearby cities
Nearby neighborhoods
Nearby zip codes
Other Carmel Topics
