Skip main navigation
Closed
  • $810,000

    9470 Dominion Way, Johns Creek, GA 30022

    5beds
    4,266sqft
    Single Family Residence, Residential
    Built in 1988
    0.37 Acres Lot
    $803,600 Zestimate®
    $190/sqft
    $4,338 Estimated rent

    Home value

    $803,600

    $731,000 - $884,000

    $4,338/mo

    Zestimate® history
    Loading
    Loading...

    Owner options

    List your home for rent

    $4,338/mo

    Rent Zestimate®

    Find your next renter with Zillow Rental Manager. Plus, with online applications, you can quickly screen prospective tenants – for free.

    Learn more

    $4,338/mo

    Rent Zestimate®

    Refinance and save

    $5,810/mo

    Est. payment

    Refinancing to a lower rate could help reduce your monthly payments and save thousands over the life of the loan.

    See today's rates

    $5,810/mo

    Est. payment

    Explore your selling options

    Work with a Zillow partner agent

    Leverage their expertise and Zillow's premium Showcase listings to get your home seen by more buyers.

    Get started

    List with your own agent

    Get your home in front of millions of buyers by listing it on Zillow.

    Learn how to do it

    Sell it yourself

    Take full control of how buyers see your home on Zillow by listing For Sale by Owner (FSBO).

    List your home

    What's special

    Home officeStunning hardwood floorsPeaceful cul-de-sacPremium stainless steel appliancesHigh-efficiency upgraded windowsAmple cabinetryExquisite granite countertops
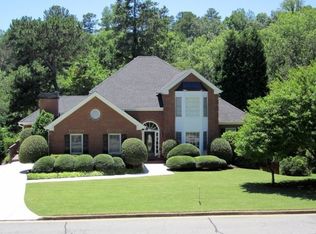
    Seize the opportunity to own this exceptional residence in the prestigious Hartridge Subdivision. This meticulously maintaine home is perfectly situated on a serene, level lot, backing to a picturesque green space with a tranquil creek. Offering five spacious bedrooms and three full bathrooms, this elegant property also features a full walkout basement, ready to be transformed into your dream space. The gourmet kitchen boasts exquisite granite countertops, premium stainless steel appliances, and ample cabinetry. Stunning hardwood floors grace the main level, extending into the primary bedroom and second-floor hallway, while the primary bath has been enhanced with luxurious LVP flooring. The fifth bedroom could be used as a home office, adding versatility to the main level. All secondary bedrooms feature generously oversized closets. The grand family room impresses with soaring vaulted wood ceilings and a striking wood-burning fireplace with a gas insert, creating a warm and inviting ambiance. The skylights allow sunlight to stream through creating warmth and comfort. Thoughtful upgrades abound, including a newer roof with 50-year architectural shingles, a stately brick façade with cement composite siding, and high-efficiency upgraded windows in finished areas. Additional enhancements include a copper waterline from the street to the home and a comprehensive leaf protection system for all gutters. Nestled on a peaceful cul-de-sac with no through traffic, this home is part of an active, amenity-rich HOA featuring a swimming pool and tennis courts. Don’t miss this rare opportunity to experience refined living in one of the area's most sought-after communities.

    Zillow last checked:

    Listing updated:

    Listed by:

    Deborah Morton,

    Clareo Real Estate 678-230-2764

    Bought with:

    Jeannette Carter, 358317

    Berkshire Hathaway HomeServices Georgia Properties

    Source: FMLS GA,MLS#: 7524440MLS Logo

    Facts & features

    Interior

    Bedrooms & bathrooms
    • Bedrooms: 5
    • Bathrooms: 3
    • Full bathrooms: 3
    • Main level bathrooms: 1
    • Main level bedrooms: 1
    Rooms
    • Room types: Family Room, Living Room
    Primary bedroom
    • Features: Other
    • Level: Other
    Bedroom
    • Features: Other
    Primary bathroom
    • Features: Double Vanity, Separate Tub/Shower, Soaking Tub, Whirlpool Tub
    Dining room
    • Features: Separate Dining Room
    Kitchen
    • Features: Cabinets White, Eat-in Kitchen, Kitchen Island, Solid Surface Counters, Stone Counters
    Heating
    • Central
    Cooling
    • Ceiling Fan(s), Central Air
    Appliances
    • Included: Disposal, Dishwasher, Electric Cooktop, Electric Oven, Gas Water Heater, Microwave, Refrigerator, Other
    • Laundry: Laundry Room, Main Level, Other
    Features
    • Cathedral Ceiling(s), Double Vanity, Entrance Foyer, Entrance Foyer 2 Story, High Ceilings 9 ft Main, High Speed Internet, Vaulted Ceiling(s), Walk-In Closet(s)
    • Flooring: Carpet, Hardwood, Luxury Vinyl
    • Windows: Insulated Windows
    • Basement: Daylight,Full,Interior Entry,Unfinished
    • Number of fireplaces: 1
    • Fireplace features: Family Room, Gas Log, Masonry
    • Common walls with other units/homes: No Common Walls
    Interior area
    • Total structure area: 4,266
    • Total interior livable area: 4,266 sqft
    • Finished area above ground: 3,746
    • Finished area below ground: 520

    Property

    Parking
    • Total spaces: 2
    • Parking features: Garage, Attached
    • Attached garage spaces: 2
    Accessibility
    • Accessibility features: None
    Features
    • Levels: Three Or More
    • Patio & porch: Deck
    • Exterior features: Private Yard, Rain Gutters, Tennis Court(s)
    • Pool features: None
    • Has spa: Yes
    • Spa features: Bath, None
    • Fencing: None
    • Has view: Yes
    • View description: Trees/Woods
    • Waterfront features: None
    • Body of water: None
    Lot
    • Size: 0.37 Acres
    • Dimensions: 21x35x171x88x5x183
    • Features: Back Yard, Creek On Lot, Level, Wooded
    Details
    • Additional structures: None
    • Parcel number: 12 319308930592
    • Other equipment: Dehumidifier
    • Horse amenities: None

    Construction

    Type & style
    • Home type: SingleFamily
    • Architectural style: Traditional
    • Property subtype: Single Family Residence, Residential
    Materials
    • Brick, HardiPlank Type, Concrete
    • Foundation: Concrete Perimeter
    • Roof: Composition
    Condition
    • Resale
    • New construction: No
    • Year built: 1988

    Utilities & green energy

    • Electric: 110 Volts
    • Sewer: Public Sewer
    • Water: Public
    • Utilities for property: Cable Available, Electricity Available, Natural Gas Available, Sewer Available, Water Available
    Green energy
    • Energy efficient items: None
    • Energy generation: None

    Community & HOA

    Community
    • Features: Clubhouse, Homeowners Assoc, Near Schools, Near Shopping, Near Trails/Greenway, Pool, Street Lights, Swim Team
    • Security: Carbon Monoxide Detector(s), Security System Owned
    • Subdivision: Hartridge
    HOA
    • Has HOA: Yes
    • Services included: Swim, Tennis
    • HOA fee: $900 annually
    Location
    • Region: Johns Creek

    Financial & listing details

    • Price per square foot: $190/sqft
    • Tax assessed value: $713,700
    • Annual tax amount: $8,569
    • Date on market: 2/28/2025
    • Cumulative days on market: 1 day
    • Electric utility on property: Yes
    • Road surface type: Asphalt

    Price history

    DateEventPrice
    3/27/2025Sold$810,000+1.4%$190/sqft
    Source: FMLS GA #7524440 Report a problem
    3/7/2025Pending sale$799,000$187/sqft
    Source: FMLS GA #7524440 Report a problem
    2/28/2025Listed for sale$799,000+10.2%$187/sqft
    Source: FMLS GA #7524440 Report a problem
    6/13/2023Sold$725,000+3.6%$170/sqft
    Source: Public Record Report a problem
    5/20/2023Pending sale$700,000$164/sqft
    Source: FMLS GA #7213902 Report a problem
    5/11/2023Listed for sale$700,000$164/sqft
    Source: GAMLS #10157460 Report a problem

    Public tax history

    YearProperty taxesTax assessment
    2024$8,569 +141.2%$285,480 +29.9%
    2023$3,552 -23.1%$219,720
    2022$4,619 +0.8%$219,720 +11.3%
    2021$4,580 -11.4%$197,360 +7.8%
    2020$5,166 -2.2%$183,040 -3.1%
    2019$5,282 $188,800 +2.4%
    2018$5,282 $184,400 +28.1%
    2017$5,282 +17.8%$143,920
    2016$4,485 +0.6%$143,920
    2015$4,460 -3.4%$143,920
    2014$4,616 +39.8%$143,920 +30.7%
    2013$3,302 -0.3%$110,080
    2012$3,313 $110,080
    2011-- $110,080
    2010$3,340 +441.5%$110,080 -26%
    2009$617 $148,680
    2008-- $148,680 -0.1%
    2007-- $148,760 +15.7%
    2005-- $128,520 +3.6%
    2004$3,694 +2%$124,000 +3.7%
    2003$3,620 +5.3%$119,560 +8%
    2002$3,439 +0.7%$110,680 +5.7%
    2001$3,415 $104,720
    Find assessor info on the county website

    Neighborhood: 30022

    Nearby schools

    GreatSchools rating
    Schools provided by the listing agent
    • Elementary: Hillside
    • Middle: Haynes Bridge
    • High: Centennial

    Source: FMLS GA. This data may not be complete. We recommend contacting the local school district to confirm school assignments for this home.

    Get a cash offer in 3 minutes
    Find out how much your home could sell for in as little as 3 minutes with a no-obligation cash offer.
    Estimated market value
    $803,600
    Get a cash offer in 3 minutes
    Find out how much your home could sell for in as little as 3 minutes with a no-obligation cash offer.
    Estimated market value
    $803,600