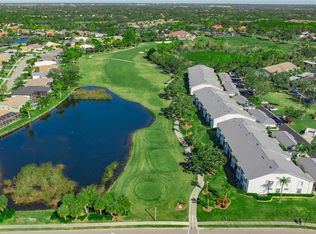
Just Reduced!! This charming and move-in-ready second-floor condo is perfect for new owners! Relax on the front veranda and enjoy the tranquil atmosphere. The unit boasts two bedrooms, two baths, an interior laundry room, a thoughtfully designed kitchen with a cozy dinette area, and an open living/dining space. With brand-new stainless-steel appliances and neutral cabinets and countertops, it’s easy to add your style—or just move in and enjoy! The back porch offers lovely views of the golf course, ideal for sipping coffee in the morning or cocktails in the evening. The one-car garage has ample space for your golf clubs, kayaks, paddleboards, and beach gear for nearby Siesta Key Beach, just six miles away! Shopping, dining, medical offices, and fitness centers are just minutes away. The Legacy Trail, adjacent to Stoneybrook, provides fantastic options for walking, biking, or soaking in nature. Stoneybrook Golf and Country Club features an updated clubhouse, restaurant, an 18-hole Arthur Hills-designed golf course, Har-Tru tennis courts, a state-of-the-art fitness center, and a resort-style pool and spa. The course was modernized in 2024, with the related assessments fully paid by the seller. Schedule a showing today to discover all that Stoneybrook and Palmer Ranch have to offer!
Sold for $300,000
$300,000
9470 HIGH GATE DRIVE #2222, SARASOTA, FL 34238
2beds
1,333sqft
Condominium
Built in 1997
-- sqft lot
$296,300 Zestimate®
$225/sqft
$5,404 Estimated rent
Home value
$296,300
$270,000 - $326,000
$5,404/mo
Zestimate® history
Owner options
List your home for rent
$5,404/mo
Rent Zestimate®
Find your next renter with Zillow Rental Manager. Plus, with online applications, you can quickly screen prospective tenants – for free.
$5,404/mo
Rent Zestimate®
Refinance and save
$3,121/mo
Est. payment
Refinancing to a lower rate could help reduce your monthly payments and save thousands over the life of the loan.
$3,121/mo
Est. payment
Explore your selling options
Work with a Zillow partner agent
Leverage their expertise and Zillow's premium Showcase listings to get your home seen by more buyers.
Get startedList with your own agent
Get your home in front of millions of buyers by listing it on Zillow.
Learn how to do itSell it yourself
Take full control of how buyers see your home on Zillow by listing For Sale by Owner (FSBO).
List your homeWhat's special
Front verandaCozy dinette areaThoughtfully designed kitchenNeutral cabinets and countertopsBrand-new stainless-steel appliancesInterior laundry room
Zillow last checked:
Listing updated:
Listed by:
Cathy Watson 941-400-7601,
FINE PROPERTIES 941-782-0000
Bought with:
Rudy Dudon, 3099658
MICHAEL SAUNDERS & COMPANY
Source: Stellar MLS,MLS#: A4666265 Originating MLS: Sarasota - Manatee
Originating MLS: Sarasota - Manatee
Facts & features
Interior
Bedrooms & bathrooms
- Bedrooms: 2
- Bathrooms: 2
- Full bathrooms: 2
Rooms
- Room types: Utility Room
Primary bedroom
- Features: Dual Closets
- Level: First
- Area: 168 Square Feet
- Dimensions: 12x14
Bedroom 2
- Features: Built-in Closet
- Level: First
- Area: 144 Square Feet
- Dimensions: 12x12
Primary bathroom
- Features: Dual Sinks, En Suite Bathroom, Exhaust Fan, Shower No Tub, Linen Closet
- Level: First
- Area: 66 Square Feet
- Dimensions: 11x6
Bathroom 2
- Features: Tub With Shower
- Level: First
- Area: 45 Square Feet
- Dimensions: 9x5
Balcony porch lanai
- Level: First
- Area: 98 Square Feet
- Dimensions: 14x7
Balcony porch lanai
- Level: First
- Area: 98 Square Feet
- Dimensions: 14x7
Dinette
- Features: Built-in Closet
- Level: First
- Area: 40 Square Feet
- Dimensions: 8x5
Dining room
- Level: First
- Area: 112 Square Feet
- Dimensions: 14x8
Kitchen
- Features: Breakfast Bar, Built-In Shelving, Pantry, Built-in Closet
- Level: First
- Area: 130 Square Feet
- Dimensions: 10x13
Living room
- Level: First
- Area: 224 Square Feet
- Dimensions: 16x14
Utility room
- Features: Built-in Closet
- Level: First
- Area: 54 Square Feet
- Dimensions: 9x6
Heating
- Central
Cooling
- Central Air
Appliances
- Included: Dishwasher, Disposal, Dryer, Electric Water Heater, Exhaust Fan, Microwave, Range, Refrigerator, Washer
- Laundry: Inside
Features
- Ceiling Fan(s), Eating Space In Kitchen, Living Room/Dining Room Combo, Split Bedroom, Thermostat, Walk-In Closet(s)
- Flooring: Carpet, Ceramic Tile
- Doors: Sliding Doors
- Windows: Shades
- Has fireplace: No
Interior area
- Total structure area: 1,555
- Total interior livable area: 1,333 sqft
Property
Parking
- Total spaces: 1
- Parking features: Guest
- Garage spaces: 1
Features
- Levels: One
- Stories: 1
- Patio & porch: Front Porch, Rear Porch
- Exterior features: Sidewalk
- Has view: Yes
- View description: Golf Course, Trees/Woods
Lot
- Size: 2.7 Acres
- Features: On Golf Course
- Residential vegetation: Mature Landscaping, Trees/Landscaped
Details
- Parcel number: 0135032034
- Zoning: RSF2
- Special conditions: None
Construction
Type & style
- Home type: Condo
- Property subtype: Condominium
Materials
- Block, Concrete, Stucco
- Foundation: Slab
- Roof: Shingle
Condition
- Completed
- New construction: No
- Year built: 1997
Details
- Builder name: US Home
Utilities & green energy
- Sewer: Public Sewer
- Water: Canal/Lake For Irrigation, Public
- Utilities for property: BB/HS Internet Available, Cable Connected, Electricity Connected, Fire Hydrant, Phone Available, Public, Sewer Connected, Street Lights, Water Connected
Green energy
- Energy efficient items: Appliances
- Water conservation: Irrig. System-Rainwater from Ponds
Community & HOA
Community
- Features: Association Recreation - Owned, Clubhouse, Community Mailbox, Deed Restrictions, Fitness Center, Gated Community - No Guard, Golf Carts OK, Golf, Pool, Racquetball, Restaurant, Sidewalks, Tennis Court(s)
- Security: Gated Community
- Pet fee: $0 monthly
- Subdivision: STONEYBROOK VERANDA GREENS NORTH 01
HOA
- Has HOA: Yes
- Amenities included: Clubhouse, Fitness Center, Gated, Golf Course, Pool, Racquetball, Recreation Facilities, Spa/Hot Tub, Tennis Court(s)
- Services included: Cable TV, Common Area Taxes, Community Pool, Reserve Fund, Insurance, Maintenance Structure, Maintenance Grounds, Manager, Pest Control, Pool Maintenance, Security, Sewer, Trash, Water
- HOA fee: $1,167 monthly
- HOA name: Pinnacle Mgt/Joe Deshane
- HOA phone: 941-966-2711
- Second HOA name: Stoneybrook Golf & CC
- Second HOA phone: 941-966-2711
Location
- Region: Sarasota
Financial & listing details
- Price per square foot: $225/sqft
- Tax assessed value: $265,500
- Annual tax amount: $3,410
- Date on market: 9/27/2025
- Cumulative days on market: 150 days
- Listing terms: Cash,Conventional,FHA,VA Loan
- Ownership: Condominium
- Total actual rent: 0
- Electric utility on property: Yes
- Road surface type: Asphalt
Price history
| Date | Event | Price |
|---|---|---|
| 3/24/2026 | Sold | $300,000-7.4%$225/sqft |
Source:  Stellar MLS #A4666265 Report a problem Stellar MLS #A4666265 Report a problem | ||
| 2/24/2026 | Pending sale | $324,000$243/sqft |
Source: Stellar MLS #A4666265 Report a problem | ||
| 1/30/2026 | Price change | $324,000-4.4%$243/sqft |
Source: Stellar MLS #A4666265 Report a problem | ||
| 10/15/2025 | Price change | $339,000-2.9%$254/sqft |
Source: Stellar MLS #A4666265 Report a problem | ||
| 9/27/2025 | Listed for sale | $349,000+106.5%$262/sqft |
Source: Stellar MLS #A4666265 Report a problem | ||
| 4/20/2012 | Sold | $169,000-12.9%$127/sqft |
Source: Public Record Report a problem | ||
| 1/21/2003 | Sold | $194,000+37%$146/sqft |
Source: Public Record Report a problem | ||
| 1/12/1998 | Sold | $141,600$106/sqft |
Source: Public Record Report a problem | ||
Public tax history
| Year | Property taxes | Tax assessment |
|---|---|---|
| 2025 | $3,535 +3.7% | $238,795 +10% |
| 2024 | $3,410 +3.7% | $217,086 +10% |
| 2023 | $3,288 +8.2% | $197,351 +10% |
| 2022 | $3,038 +25.7% | $179,410 +10% |
| 2021 | $2,416 -0.4% | $163,100 +0.9% |
| 2020 | $2,426 -4.4% | $161,600 -6.9% |
| 2019 | $2,536 | $173,600 -3.3% |
| 2018 | $2,536 -2.1% | $179,500 -5.1% |
| 2017 | $2,591 +1.6% | $189,135 +1.4% |
| 2016 | $2,550 | $186,600 +9.4% |
| 2015 | $2,550 +12.8% | $170,500 +30.7% |
| 2014 | $2,261 +6% | $130,500 |
| 2013 | $2,134 -18.3% | $130,500 -22.1% |
| 2012 | $2,612 +1.9% | $167,600 +0.5% |
| 2011 | $2,562 -12.7% | $166,800 -11.9% |
| 2010 | $2,933 -2.4% | $189,300 -8.9% |
| 2009 | $3,006 | $207,700 -1.1% |
| 2008 | $3,006 -13.8% | $210,000 -14.9% |
| 2007 | $3,487 | $246,800 -6.8% |
| 2006 | -- | $264,800 +20.9% |
| 2005 | -- | $219,099 +19.4% |
| 2004 | $3,027 -6.1% | $183,500 -4.2% |
| 2003 | $3,225 +15.6% | $191,529 +17% |
| 2002 | $2,789 +19.6% | $163,700 +21% |
| 2001 | $2,331 +8% | $135,279 +3% |
| 2000 | $2,157 | $131,339 |
Find assessor info on the county website
Neighborhood: Palmer Ranch
Nearby homes
- $361,4002 bd2 ba1.6k sqft9490 High Gate Dr UNIT 2011, Sarasota, FL 34238Off Market
- $350,0002 bd2 ba1.3k sqft9490 High Gate Dr UNIT 2012, Sarasota, FL 34238Sold
- $419,0002 bd2 ba1.4k sqft9490 High Gate Dr #2013-2, Sarasota, FL 34238Sold
- $410,0002 bd2 ba1.4k sqft9490 High Gate Dr UNIT 2014, Sarasota, FL 34238Sold

- $296,6002 bd2 ba1.3k sqft9490 High Gate Dr UNIT 2015, Sarasota, FL 34238Off Market
- $495,0002 bd2 ba1.6k sqft9490 High Gate Dr UNIT 2016, Sarasota, FL 34238Sold
- $335,2002 bd2 ba1.6k sqft9490 High Gate Dr UNIT 2021, Sarasota, FL 34238Off Market
- $272,7002 bd2 ba1.3k sqft9490 High Gate Dr UNIT 2022, Sarasota, FL 34238Off Market
- $316,3002 bd2 ba1.4k sqft9490 High Gate Dr #2023-2, Sarasota, FL 34238Off Market
Nearby schools
GreatSchools rating
- 8/10Laurel Nokomis SchoolGrades: PK-8Distance: 6.4 mi
- 7/10Venice Senior High SchoolGrades: 9-12Distance: 8.7 mi
Get a cash offer in 3 minutes
Find out how much your home could sell for in as little as 3 minutes with a no-obligation cash offer.
Estimated market value
$296,300
Get a cash offer in 3 minutes
Find out how much your home could sell for in as little as 3 minutes with a no-obligation cash offer.
Estimated market value
$296,300
- Florida
- Sarasota County
- Sarasota
- 34238
- Palmer Ranch
- 9470 HIGH GATE DRIVE Unit 2222
Nearby cities
Nearby neighborhoods
Nearby zip codes
Other Sarasota Topics
