Nestled in the Lake Forest community, this home sits nicely positioned between the energy of Brenham and the peaceful shores of Lake Somerville. This works as either a full-time residence or weekend getaway.

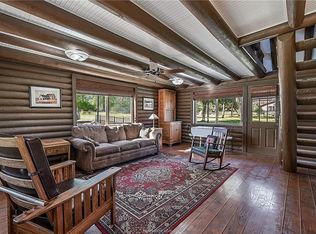
The heart of the two-bedroom home is an open living area wrapped in solid pine walls. Step outside to the covered side patio, which feels like a natural extension of the living space. Beyond the house, the property features a detached garage/workshop complete with a carport and an additional storage shed, providing room for projects and gear. The workshop also includes a bonus bathroom (condition unknown), offering a great head start for those looking to customize the space. This property offers a blend of rustic soul and untapped potential. With its proximity to outdoor recreation and the convenience of nearby Brenham & the best of Washington County, this home is ready for its next chapter.
Note: Room measurements are approximate.
Pending
Price cut: $9.9K (8/16)
$235,000
9470 Lake Forest Cir, Brenham, TX 77833
2beds
1,378sqft
Single Family Residence
Built in 1985
0.41 Acres Lot
$227,400 Zestimate®
$171/sqft
$58/mo HOA
What's special
Additional storage shed
- 46 days
- 276
- 8
Zillow last checked:
Listing updated:
Listed by:
Carrie Lynch TREC #0695407 281-935-3089,
Compass RE Texas, LLC - Houston
Source: HAR,MLS#: 24325221
Facts & features
Interior
Bedrooms & bathrooms
- Bedrooms: 2
- Bathrooms: 1
- Full bathrooms: 1
Rooms
- Room types: Utility Room
Bedroom
- Level: First
- Area: 143
- Dimensions: 11x13
Bedroom
- Level: First
- Area: 208
- Dimensions: 13x16
Other
- Level: First
- Area: 533.75
- Dimensions: 7 1/2 x 7 1/2
Dining room
- Level: First
- Area: 153
- Dimensions: 9x17
Family room
- Level: First
- Area: 280
- Dimensions: 14x20
Kitchen
- Level: First
- Area: 170
- Dimensions: 10x17
Utility room
- Level: First
- Area: 63
- Dimensions: 7x9
Heating
- Electric
Cooling
- Electric
Appliances
- Included: Dryer, Refrigerator, Electric Oven, Electric Range, Dishwasher
- Laundry: Electric Dryer Hookup, Washer Hookup
Features
- Walk-In Closet(s)
- Flooring: Laminate
Interior area
- Total structure area: 1,378
- Total interior livable area: 1,378 sqft
Property
Parking
- Total spaces: 2
- Parking features: Detached, Workshop in Garage, Attached Carport
- Has garage: Yes
- Carport spaces: 2
Features
- Stories: 1
- Patio & porch: Covered
- Fencing: Partial
Lot
- Size: 0.41 Acres
- Features: Subdivided, 1/4 Up to 1/2 Acre
Details
- Additional structures: Shed(s), Workshop
- Parcel number: R27607
Construction
Type & style
- Home type: SingleFamily
- Architectural style: Ranch
- Property subtype: Single Family Residence
Materials
- Wood Siding
- Foundation: Slab
- Roof: Composition
Condition
- New construction: No
- Year built: 1985
Utilities & green energy
- Sewer: Septic Tank
- Water: Public
Community & HOA
Community
- Subdivision: Lake Forest
HOA
- Has HOA: Yes
- HOA fee: $700 annually
Location
- Region: Brenham
Financial & listing details
- Price per square foot: $171/sqft
- Tax assessed value: $270,430
- Annual tax amount: $3,333
- Date on market: 7/24/2026
- Listing terms: Cash,Conventional,FHA,VA Loan
- Road surface type: Gravel
Estimated market value
$227,400
$216,000 - $239,000
$1,619/mo
Price history
| Date | Event | Price |
|---|---|---|
| 8/27/2026 | Pending sale | $235,000$171/sqft |
Source:  HAR #24325221 Report a problem HAR #24325221 Report a problem | ||
| 8/16/2026 | Price change | $235,000-4%$171/sqft |
Source: HAR #24325221 Report a problem | ||
| 8/7/2026 | Price change | $244,900-2%$178/sqft |
Source: HAR #24325221 Report a problem | ||
| 7/24/2026 | Listed for sale | $249,900+35.8%$181/sqft |
Source: HAR #24325221 Report a problem | ||
| 1/28/2021 | Listing removed | -- |
Source: HAR #19780680 Report a problem | ||
| 12/7/2020 | Pending sale | $184,000$134/sqft |
Source: HAR #19780680 Report a problem | ||
| 11/9/2020 | Listed for sale | $184,000$134/sqft |
Source: Legend Texas Properties #19780680 Report a problem | ||
Public tax history
| Year | Property taxes | Tax assessment |
|---|---|---|
| 2025 | $925 -48.9% | $270,430 +6.5% |
| 2024 | $1,808 -0.2% | $253,860 +9% |
| 2023 | $1,811 +114% | $232,947 +10% |
| 2022 | $846 -8.5% | $211,770 +27% |
| 2021 | $925 -54% | $166,750 +32.2% |
| 2020 | $2,009 -0.2% | $126,140 |
| 2019 | $2,013 | $126,140 +0.5% |
| 2017 | -- | $125,540 +3.9% |
| 2016 | -- | $120,770 +3.5% |
| 2015 | -- | $116,721 +10% |
| 2014 | -- | $106,110 0% |
| 2013 | -- | $106,140 +2.4% |
| 2012 | -- | $103,690 0% |
| 2011 | -- | $103,720 0% |
| 2010 | -- | $103,740 +7.4% |
| 2009 | -- | $96,604 +0.8% |
| 2008 | -- | $95,806 +20% |
| 2007 | -- | $79,838 |
Find assessor info on the county website
Monthly payment
Est. payment
Payment breakdown
Explore the cost of this home by adjusting the details. Changes won't be saved.Climate risks
Neighborhood: 77833
Nearby schools
Schools provided by the listing agent
- Elementary: Burton Elementary School (Burton)
- Middle: Burton High School
- High: Burton High School
Source: HAR. This data may not be complete. We recommend contacting the local school district to confirm school assignments for this home.
Similar homes
- $275,0002 bd2 ba1k sqft9481 Lake Forest Cir, Brenham, TX 77833For Sale
 MLS ID #90722320, Rebecca Cook, Keller Williams Realty Brazos Valley office. HAR
 - $229,5003 bd2 ba1.4k sqft6422 Fm 50, Brenham, TX 77833For Sale
 MLS ID #93100006, Diane Laskoskie, Country Tyme Realty. HAR
 - $238,0003 bd2 ba1.2k sqft2414 Airline Dr, Brenham, TX 77833For Sale
 MLS ID #7534736, Debra Hyde, Legend Texas Properties. HAR
 - $225,0003 bd2 ba1.6k sqft107 Sayles St, Brenham, TX 77833For Sale
 MLS ID #52851024, Jennifer Pampell, Executive Real Estate. HAR
