Skip main navigation
Off market
  • $469,800

    9470 N La Costa Ct, Hayden Lake, ID 83835

    2beds
    2baths
    1,200sqft
    Townhouse
    Built in 2019
    4,356 Square Feet Lot
    $469,800 Zestimate®
    $392/sqft
    $2,045 Estimated rent

    Home value

    $469,800

    $446,000 - $493,000

    $2,045/mo

    Zestimate® history
    Loading
    Loading...

    Owner options

    List your home for rent

    $2,045/mo

    Rent Zestimate®

    Find your next renter with Zillow Rental Manager. Plus, with online applications, you can quickly screen prospective tenants – for free.

    Learn more

    $2,045/mo

    Rent Zestimate®

    Refinance and save

    $2,733/mo

    Est. payment

    Refinancing to a lower rate could help reduce your monthly payments and save thousands over the life of the loan.

    See today's rates

    $2,733/mo

    Est. payment

    Explore your selling options

    Work with a Zillow partner agent

    Leverage their expertise and Zillow's premium Showcase listings to get your home seen by more buyers.

    Get started

    List with your own agent

    Get your home in front of millions of buyers by listing it on Zillow.

    Learn how to do it

    Sell it yourself

    Take full control of how buyers see your home on Zillow by listing For Sale by Owner (FSBO).

    List your home

    What's special

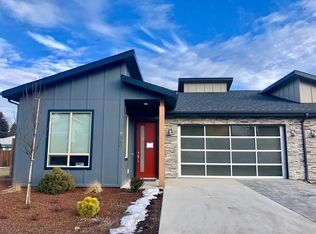
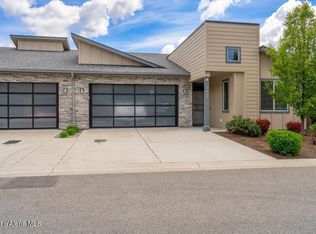
    This brand-new construction 1200 sq. ft. townhouse is nestled within walking distance of downtown Hayden, Idaho. Located in a 55+ gated community, this home is built in an open style concept all on one level allowing the abundance of natural light and mountain views in. Home was constructed by an energy award winning developer and everything is designed to be energy efficiency. Additional landscaping, fencing, rain gutters and a new coat of paint are scheduled to be added in the spring. This brand new, beautiful home is move in ready March 1, 2020. Amenities include: Open concept Kitchen and Living Room Quartz & granite counter tops throughout Stainless steel appliances Radiant heated hardwood flooring throughout LED light fixtures Kitchen island Air conditioning Full Size Laundry Room Stacked washer and dryer Walk-in, tiled shower Two car garage Master bedroom with his & hers closets Walk-in closet in the guest bedroom Private patio and fenced back yard Canfield Mountain views Under cabinet lighting Minimum 1 year lease with a damage deposit and a cleaning deposit. Tenant is responsible for water, sewer, gas, electricity, enclosed yard maintenance and city garbage removal. Tenants must abide by all CC&Rs. Non-smoking. 1 year Minimum lease. Damage deposit and cleaning deposit required. Tenant is responsible for water, sewer, internet, gas, electricity, yard maintenance and city garbage removal. CC&Rs. Non-Smoking

    This property is off market, which means it's not currently listed for sale or rent on Zillow. This may be different from what's available on other websites or public sources.
    Facts & features

    Interior

    Bedrooms & bathrooms
    • Bedrooms: 2
    • Bathrooms: 2
    Heating
    • Forced air
    Cooling
    • Other
    Appliances
    • Included: Dryer, Washer
    • Laundry: In Unit
    Features
    • Flooring: Hardwood
    Interior area
    • Total interior livable area: 1,200 sqft

    Property

    Parking
    • Parking features: Garage - Detached, Off-street
    Features
    • Exterior features: Other, Wood
    Lot
    • Size: 4,356 Square Feet
    Details
    • Parcel number: HL2740020060

    Construction

    Type & style
    • Home type: Townhouse
    Materials
    • Wood
    • Foundation: Concrete
    Condition
    • Year built: 2019

    Community & HOA

    Location
    • Region: Hayden Lake

    Financial & listing details

    • Price per square foot: $392/sqft
    • Tax assessed value: $459,613
    • Annual tax amount: $2,195

    Price history

    DateEventPrice
    3/1/2021Listing removed--
    Source: Owner Report a problem
    3/11/2020Listing removed$2,000$2/sqft
    Source: Owner Report a problem
    2/24/2020Listed for rent$2,000$2/sqft
    Source: Owner Report a problem
    8/22/2019Listing removed$319,000$266/sqft
    Source: Select Properties/Associated Brokers #19-8855 Report a problem
    8/6/2019Listed for sale$319,000$266/sqft
    Source: Select Properties/Associated Brokers #19-8855 Report a problem

    Public tax history

    YearProperty taxesTax assessment
    2025$2,195 +6.8%$459,613 +5.6%
    2024$2,056 +2.4%$435,380 +0.6%
    2023$2,008 -46.4%$432,967 +1.9%
    2022$3,748 +465%$425,034 +20.2%
    2021$663 -4.6%$353,513 +315.9%
    2020$696 -49.8%$85,000 +3.7%
    2019$1,386 +99.2%$82,000
    2018$696 --
    Find assessor info on the county website

    Neighborhood: 83835

    Nearby schools

    GreatSchools rating
    Schools provided by the listing agent
    • District: CDA - 271

    Source: The MLS. This data may not be complete. We recommend contacting the local school district to confirm school assignments for this home.

    Get pre-qualified for a loan
    At Zillow Home Loans, we can pre-qualify you in as little as 5 minutes with no impact to your credit score.

    An equal housing lender. NMLS #10287.

    Sell for more on Zillow
    Get a Zillow Showcase℠ listing at no additional cost and you could sell for .
    $469,800
    2% more
    +$9,396
    With Zillow Showcase(estimated)
    $479,196
