Skip main navigation
Closed
  • $540,000

    9470 North Sleepy Hollow LANE, Bayside, WI 53217

    3beds
    2,056sqft
    Single Family Residence
    Built in 1960
    1.25 Acres Lot
    $560,700 Zestimate®
    $263/sqft
    $3,005 Estimated rent

    Home value

    $560,700

    $510,000 - $617,000

    $3,005/mo

    Zestimate® history
    Loading
    Loading...

    Owner options

    List your home for rent

    $3,005/mo

    Rent Zestimate®

    Find your next renter with Zillow Rental Manager. Plus, with online applications, you can quickly screen prospective tenants – for free.

    Learn more

    $3,005/mo

    Rent Zestimate®

    Refinance and save

    $3,724/mo

    Est. payment

    Refinancing to a lower rate could help reduce your monthly payments and save thousands over the life of the loan.

    See today's rates

    $3,724/mo

    Est. payment

    Explore your selling options

    Work with a Zillow partner agent

    Leverage their expertise and Zillow's premium Showcase listings to get your home seen by more buyers.

    Get started

    List with your own agent

    Get your home in front of millions of buyers by listing it on Zillow.

    Learn how to do it

    Sell it yourself

    Take full control of how buyers see your home on Zillow by listing For Sale by Owner (FSBO).

    List your home

    What's special

    Contemporary finishesModern appliancesSleek countertopsAbundance of windowsPeaceful retreatUpdated kitchenPrivate sanctuary
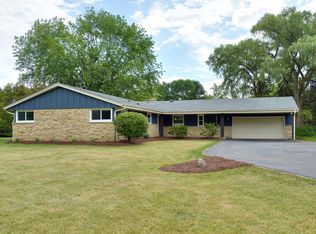
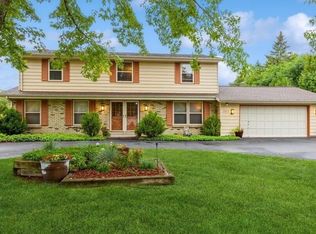
    Welcome to this stunning one-of-a-kind home where nature meets luxury. Abundance of windows throughout invites outdoors in, flooding every room w/natural light & offering picturesque views of surrounding landscape. Spacious, open-concept living areas designed w/entertaining in mind. Updated kitchen is a chef's dream-featuring modern appliances, sleek countertops, & ample space for both cooking & socializing. All 3 bedrooms filled w/light, offering a peaceful retreat. 2 full baths beautifully appointed w/contemporary finishes & thoughtful touches. Step outside to your private sanctuary, where line between indoors & outdoors blurs, allowing you to embrace beauty of your surroundings. This home is not just a place to live, but a lifestyle. Come see for yourself why this one is truly special!

    Zillow last checked:

    Listing updated:

    Listed by:

    Wendy Manzke PropertyInfo@shorewest.com,

    Shorewest Realtors, Inc.

    Bought with:

    Elizabeth K King

    Source: WIREX MLS,MLS#: 1928539MLS LogoOriginating MLS: Metro MLS

    Facts & features

    Interior

    Bedrooms & bathrooms
    • Bedrooms: 3
    • Bathrooms: 2
    • Full bathrooms: 2
    • Main level bedrooms: 3
    Primary bedroom
    • Level: Main
    • Area: 180
    • Dimensions: 15 x 12
    Bedroom 2
    • Level: Main
    • Area: 180
    • Dimensions: 15 x 12
    Bedroom 3
    • Level: Main
    • Area: 132
    • Dimensions: 12 x 11
    Bathroom
    • Features: Tub Only, Ceramic Tile, Shower Over Tub, Shower Stall
    Family room
    • Level: Upper
    • Area: 234
    • Dimensions: 18 x 13
    Kitchen
    • Level: Upper
    • Area: 325
    • Dimensions: 25 x 13
    Living room
    • Level: Upper
    • Area: 325
    • Dimensions: 25 x 13
    Heating
    • Natural Gas, In-floor, Radiant, Radiant/Hot Water
    Appliances
    • Included: Dishwasher, Dryer, Microwave, Oven, Range, Refrigerator, Washer, Water Softener
    Features
    • High Speed Internet, Cathedral/vaulted ceiling, Kitchen Island
    • Flooring: Wood
    • Basement: None / Slab
    Interior area
    • Total structure area: 2,056
    • Total interior livable area: 2,056 sqft

    Property

    Parking
    • Total spaces: 2
    • Parking features: Garage Door Opener, Detached, 2 Car
    • Garage spaces: 2
    Features
    • Levels: Two
    • Stories: 2
    • Patio & porch: Patio
    Lot
    • Size: 1.25 Acres
    Details
    • Additional structures: Garden Shed
    • Parcel number: 0150102000
    • Zoning: RES

    Construction

    Type & style
    • Home type: SingleFamily
    • Architectural style: Contemporary
    • Property subtype: Single Family Residence
    Materials
    • Other, Wood Siding
    Condition
    • 21+ Years
    • New construction: No
    • Year built: 1960

    Utilities & green energy

    • Sewer: Public Sewer
    • Water: Well
    • Utilities for property: Cable Available

    Community & HOA

    Location
    • Region: Bayside
    • Municipality: Bayside

    Financial & listing details

    • Price per square foot: $263/sqft
    • Tax assessed value: $705,500
    • Annual tax amount: $14,864
    • Date on market: 7/28/2025
    • Inclusions: Refrigerator, Oven/Range, Microwave, Dishwasher, Washer, Dryer, Water Softener, Garden Shed, Playset, All Lighting And Bathroom Mirrors, Bookshelf, Storage Units In Garage Number 2, Chairs Around Firepit And Outdoor Lights.
    • Exclusions: Seller's Personal Property. Tv And Tv Wall Mount.

    Price history

    DateEventPrice
    2/9/2026Sold$540,000-10%$263/sqft
    Source: WIREX MLS #1928539 Report a problem
    1/12/2026Pending sale$599,900$292/sqft
    Source: WIREX MLS #1928539 Report a problem
    12/25/2025Contingent$599,900$292/sqft
    Source: WIREX MLS #1928539 Report a problem
    12/9/2025Price change$599,900-3.2%$292/sqft
    Source: WIREX MLS #1928539 Report a problem
    10/29/2025Price change$619,900-4.6%$302/sqft
    Source: WIREX MLS #1928539 Report a problem
    9/5/2025Listed for sale$649,900$316/sqft
    Source: WIREX MLS #1928539 Report a problem
    8/19/2025Listing removed$649,900$316/sqft
    Source: WIREX MLS #1928539 Report a problem
    8/2/2025Contingent$649,900$316/sqft
    Source: WIREX MLS #1928539 Report a problem
    7/28/2025Price change$649,900-1.5%$316/sqft
    Source: WIREX MLS #1928539 Report a problem
    6/4/2025Price change$659,900-2.9%$321/sqft
    Source: WIREX MLS #1905959 Report a problem
    3/24/2025Price change$679,900-2.9%$331/sqft
    Source: WIREX MLS #1905959 Report a problem
    2/7/2025Listed for sale$699,900+27.3%$340/sqft
    Source: WIREX MLS #1905959 Report a problem
    12/8/2020Sold$549,900$267/sqft
    Source: Public Record Report a problem
    10/9/2020Listed for sale$549,900+79.7%$267/sqft
    Source: Realty Executives - Integrity #1713269 Report a problem
    5/17/2019Sold$306,000+2.3%$149/sqft
    Source: Public Record Report a problem
    4/4/2019Listed for sale$299,000+8.7%$145/sqft
    Source: Keller Williams Realty-Milwaukee North Shore #1628917 Report a problem
    12/7/2007Sold$275,000$134/sqft
    Source: Public Record Report a problem

    Public tax history

    YearProperty taxesTax assessment
    2024$13,696 -3.6%$686,400
    2023$14,208 +8%$686,400 +24.8%
    2022$13,152 +60.2%$549,900 +79.7%
    2021$8,211 $306,000
    2020$8,211 +10.2%$306,000 +12.9%
    2019$7,450 +1.6%$271,000
    2018$7,333 -0.2%$271,000 +2%
    2017$7,348 -0.8%$265,800
    2016$7,409 +0.8%$265,800 +1.5%
    2015$7,348 +1%$261,900 +1%
    2014$7,276 +34.2%$259,300 +6.7%
    2007$5,420 +5.6%$243,000 +9.7%
    2006$5,134 +3.4%$221,500 +14.9%
    2004$4,966 +2.9%$192,800
    2003$4,827 -9.4%$192,800 +2.9%
    2002$5,327 +4.5%$187,300
    2001$5,099 +3.5%$187,300 +9.1%
    2000$4,925 +9.1%$171,600 +13.9%
    1999$4,512 $150,700
    Find assessor info on the county website

    Neighborhood: 53217

    Nearby schools

    GreatSchools rating
    Schools provided by the listing agent
    • Elementary: Indian Hill
    • High: Nicolet
    • District: Maple Dale-Indian Hill

    Source: WIREX MLS. This data may not be complete. We recommend contacting the local school district to confirm school assignments for this home.

    Get a cash offer in 3 minutes
    Find out how much your home could sell for in as little as 3 minutes with a no-obligation cash offer.
    Estimated market value
    $560,700
    Get a cash offer in 3 minutes
    Find out how much your home could sell for in as little as 3 minutes with a no-obligation cash offer.
    Estimated market value
    $560,700