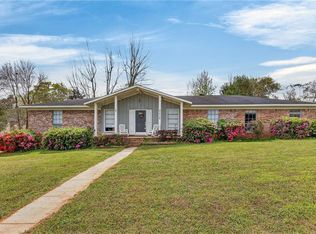
Welcome to this charming 3-bedroom, 2-bath home + an office/playroom in the Smokerise subdivision! No HOA! From the moment you step inside, you’ll be greeted by a beautiful foyer featuring high ceilings, crown molding, and tile flooring that flows seamlessly into the spacious family room. The inviting living area offers a cozy wood-burning fireplace, elegant turtle-back ceiling, and stylish wood-look tile flooring—perfect for both relaxing and entertaining. The kitchen features an eat-in breakfast area, stained wood cabinetry, ceramic tile floors, and an abundance of cabinet and counter space. All kitchen appliances will remain, making this space move-in ready. A separate dining room provides the perfect setting for gatherings and special occasions. The primary suite boasts high ceilings, a double vanity, a large walk-in closet, updated light fixtures, and a stunning barn-style door that adds character while separating the bedroom and bath. The additional bedrooms are generously sized and each includes a walk-in closet. Step outside to enjoy the huge covered back porch overlooking a fully fenced, private backyard—ideal for outdoor living and entertaining. Additional highlights include a large laundry room with convenient side entry to the driveway, freshly painted interior, and an HVAC system replaced in 2020. This home combines comfort, style, and functionality—don’t miss your opportunity to make it yours! Disclaimer: Some photos have been virtually staged. Listing Broker makes no representation to accuracy of square footage. All updates per the seller(s). Buyer to verify any and all information deemed important for this transaction.
Active
$239,900
9470 Oak Forrest Dr, Mobile, AL 36695
3beds
1,771sqft
Single Family Residence, Residential
Built in 1989
9,722 Square Feet Lot
$234,700 Zestimate®
$135/sqft
$-- HOA
What's special
Freshly painted interiorFully fenced private backyardCozy wood-burning fireplaceSeparate dining roomCeramic tile floorsStained wood cabinetryLarge walk-in closet
- 52 days
- 342
- 38
Likely to sell faster than
Zillow last checked:
Listing updated:
Listed by:
Julissa Rodriguez 251-786-1978,
IXL Real Estate LLC
Source: GCMLS,MLS#: 7822348
Facts & features
Interior
Bedrooms & bathrooms
- Bedrooms: 3
- Bathrooms: 2
- Full bathrooms: 2
Heating
- Central
Cooling
- Ceiling Fan(s), Central Air
Appliances
- Included: Dishwasher
- Laundry: Laundry Room
Features
- Other
- Flooring: Carpet, Ceramic Tile
- Basement: None
- Has fireplace: Yes
- Fireplace features: Wood Burning Stove
Interior area
- Total structure area: 1,771
- Total interior livable area: 1,771 sqft
Video & virtual tour
Property
Parking
- Parking features: Driveway
- Has uncovered spaces: Yes
Accessibility
- Accessibility features: None
Features
- Levels: One
- Patio & porch: Covered, Front Porch
- Exterior features: None
- Pool features: None
- Spa features: None
- Fencing: Privacy
- Has view: Yes
- View description: Other
- Waterfront features: None
Lot
- Size: 9,722 Square Feet
- Features: Back Yard
Details
- Parcel number: 2708270000069002
Construction
Type & style
- Home type: SingleFamily
- Architectural style: Traditional
- Property subtype: Single Family Residence, Residential
Materials
- Brick
- Foundation: Slab
- Roof: Shingle
Condition
- Year built: 1989
Utilities & green energy
- Electric: None
- Sewer: Public Sewer
- Water: Public
- Utilities for property: Cable Available, Electricity Available, Water Available
Green energy
- Energy efficient items: None
Community & HOA
Community
- Features: None
- Subdivision: Smokerise
Location
- Region: Mobile
Financial & listing details
- Price per square foot: $135/sqft
- Tax assessed value: $210,800
- Annual tax amount: $955
- Date on market: 8/16/2026
- Electric utility on property: Yes
- Road surface type: None
Estimated market value
$234,700
$223,000 - $246,000
$1,724/mo
Price history
| Date | Event | Price |
|---|---|---|
| 8/16/2026 | Listed for sale | $239,900$135/sqft |
Source:  GCMLS #7822348 Report a problem GCMLS #7822348 Report a problem | ||
| 8/7/2026 | Listing removed | $239,900$135/sqft |
Source: GCMLS #7748458 Report a problem | ||
| 6/10/2026 | Price change | $239,900-2.1%$135/sqft |
Source: GCMLS #7748458 Report a problem | ||
| 5/5/2026 | Price change | $245,000-2%$138/sqft |
Source: GCMLS #7748458 Report a problem | ||
| 4/7/2026 | Listed for sale | $250,000+10.1%$141/sqft |
Source: GCMLS #7748458 Report a problem | ||
| 8/4/2023 | Sold | $227,000+3.2%$128/sqft |
Source: Public Record Report a problem | ||
| 6/29/2023 | Listed for sale | $220,000+21.5%$124/sqft |
Source: GCMLS #7239456 Report a problem | ||
| 5/21/2021 | Sold | $181,000+3.5%$102/sqft |
Source:  Baldwin Realtors #312517 Report a problem Baldwin Realtors #312517 Report a problem | ||
| 4/19/2021 | Pending sale | $174,900$99/sqft |
Source: Baldwin Realtors #312517 Report a problem | ||
| 4/15/2021 | Listed for sale | $174,900+360.3%$99/sqft |
Source: Baldwin Realtors #312517 Report a problem | ||
| 11/18/2004 | Sold | $38,000$21/sqft |
Source: Public Record Report a problem | ||
Public tax history
| Year | Property taxes | Tax assessment |
|---|---|---|
| 2025 | $955 +6.4% | $21,080 +5.9% |
| 2024 | $898 +5.7% | $19,900 +5.3% |
| 2023 | $850 +13.9% | $18,900 +12.8% |
| 2022 | $746 +30.6% | $16,760 +27.4% |
| 2021 | $571 -1.2% | $13,160 -1.1% |
| 2020 | $578 +1% | $13,300 +0.9% |
| 2019 | $572 -10.9% | $13,180 -0.9% |
| 2018 | $642 -1.6% | $13,300 -0.7% |
| 2017 | $653 | $13,400 +4.7% |
| 2016 | $653 +5.8% | $12,800 -2.4% |
| 2013 | $617 +3.1% | $13,120 -4.4% |
| 2010 | $598 +37.7% | $13,720 +42.6% |
| 2003 | $435 | $9,620 |
| 2002 | $435 +24.8% | $9,620 +22.7% |
| 2001 | $348 +9.9% | $7,840 |
| 2000 | $317 | $7,840 |
Find assessor info on the county website
Monthly payment
Est. payment
Payment breakdown
Explore the cost of this home by adjusting the details. Changes won't be saved.Climate risks
Neighborhood: Baker
Nearby schools
Schools provided by the listing agent
- Elementary: Elsie Collier
- Middle: Bernice J Causey
- High: Baker
Source: GCMLS. This data may not be complete. We recommend contacting the local school district to confirm school assignments for this home.
Similar homes
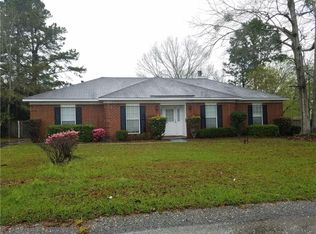
- $230,0004 bd2 ba2.2k sqft900 Smokerise Dr, Mobile, AL 36695For Sale
 MLS ID #7838119, Laura Jednat, RE/MAX Realty Professionals. GCMLS
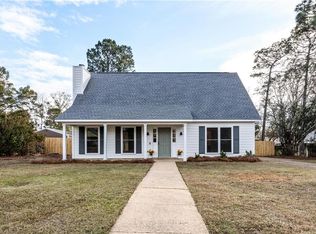
 - $249,9003 bd2 ba1.5k sqft9690 Jeff Hamilton Rd, Mobile, AL 36695For Sale
 MLS ID #7833951, Ashleigh Watson, Wellhouse Real Estate West LLC. GCMLS
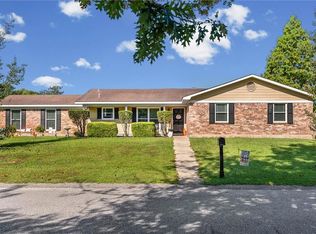
 - $242,0003 bd2 ba1.5k sqft1040 Choctaw Bluff Rd, Mobile, AL 36695For Sale
 MLS ID #7827996, Karen Graham, Elite By The Beach, LLC. GCMLS
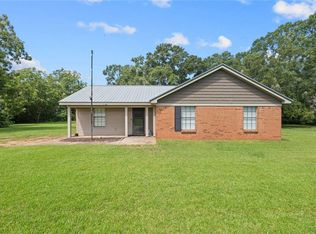
 - $235,0003 bd2 ba1.7k sqft8275 Fontana Ct, Mobile, AL 36695For Sale
 MLS ID #7744348, Misty Hellman, Better Homes & Gardens RE Platinum Properties. GCMLS
