Skip main navigation
Sold for $1,350,000
  • $1,350,000

    9470 Tall Pines Way, Piqua, OH 45356

    4beds
    5,572sqft
    Single Family Residence
    Built in 2002
    4.16 Acres Lot
    $1,412,100 Zestimate®
    $242/sqft
    $3,461 Estimated rent

    Home value

    $1,412,100

    $1.29M - $1.57M

    $3,461/mo

    Zestimate® history
    Loading
    Loading...

    Owner options

    List your home for rent

    $3,461/mo

    Rent Zestimate®

    Find your next renter with Zillow Rental Manager. Plus, with online applications, you can quickly screen prospective tenants – for free.

    Learn more

    $3,461/mo

    Rent Zestimate®

    Refinance and save

    $6,709/mo

    Est. payment

    Refinancing to a lower rate could help reduce your monthly payments and save thousands over the life of the loan.

    See today's rates

    $6,709/mo

    Est. payment

    Explore your selling options

    Work with a Zillow partner agent

    Leverage their expertise and Zillow's premium Showcase listings to get your home seen by more buyers.

    Get started

    List with your own agent

    Get your home in front of millions of buyers by listing it on Zillow.

    Learn how to do it

    Sell it yourself

    Take full control of how buyers see your home on Zillow by listing For Sale by Owner (FSBO).

    List your home

    What's special

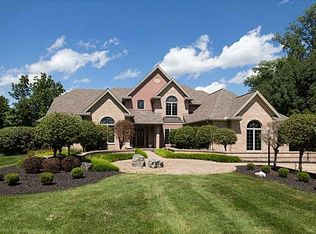
    Exquisite Estate gracefully situated on professionally landscaped lot shaded by mature trees on lightly rolling 4.164 acres along Swift Run Lake at end of private lane. Fuss free concrete winding drive leads to the remarkable residence boasting over 5,500 SF of custom living space showcasing incredible craftsmanship & attention to detail at every turn.Leaded glass transoms highlight the grand foyer providing welcoming entry to view the one-of-a-kind well thought & designed floor plan with expansive windows throughout providing stunning views of this unique setting.Built-in media center surrounding 1st of 3 fireplaces featured in great rm accented by tray ceiling,wet bar,dual skylights & walk-outs to deck adjoining owner's ste & entertainer's delight paver patio designed for easy accessibility.Sensational center island w/ breakfast bar seating kitchen showcases custom Cherry cabinetry,,granite counters complimenting in-laid tiled floors spanning into casual dining area w/ walk-out to cozy screened-in patio room boasting floor to vaulted ceiling stone hearth fireplace.Formal dining graced by Cherry hardwood fls with French doors to adjacent Butler's pantry.Floor to ceiling custom built-in cabinetry in perfectly appointed study adjacent to incredible owner's ste offering spa-like bath with heated flrs,jetted garden soaking tub,custom tiled shower,dual vanities & walk-in closets.Finished walk-out lower level features theater rm,wine cellar,beamed ceiling in spacious family rm w/walk-out to LL patio, incredible storage including safe rm & walk-up to oversized 3-car att. garage.Carriage House w/ adt'l 4-car conditioned finished space w/ game rm space,sink, full bath & unlimited possibilities in full 2nd fl.

    Zillow last checked:

    Listing updated:

    Listed by:

    Jeanie J Bates (937)773-8215,

    McVety Realty

    Bought with:

    Lacey Holzen, 2017005122

    Fathom Realty Ohio LLC

    Source: DABR MLS,MLS#: 899122MLS LogoOriginating MLS: Dayton Area Board of REALTORS

    Facts & features

    Interior

    Bedrooms & bathrooms
    • Bedrooms: 4
    • Bathrooms: 5
    • Full bathrooms: 4
    • 1/2 bathrooms: 1
    • Main level bathrooms: 4
    Bedroom
    • Level: Main
    • Dimensions: 20 x 14
    Bedroom
    • Level: Main
    • Dimensions: 13 x 13
    Bedroom
    • Level: Lower
    • Dimensions: 15 x 12
    Bedroom
    • Level: Lower
    • Dimensions: 14 x 14
    Dining room
    • Level: Main
    • Dimensions: 15 x 14
    Entry foyer
    • Level: Main
    • Dimensions: 23 x 18
    Family room
    • Level: Lower
    • Dimensions: 25 x 21
    Great room
    • Level: Main
    • Dimensions: 25 x 23
    Kitchen
    • Level: Main
    • Dimensions: 25 x 22
    Library
    • Level: Main
    • Dimensions: 14 x 13
    Media room
    • Level: Lower
    • Dimensions: 20 x 17
    Office
    • Level: Main
    • Dimensions: 10 x 7
    Other
    • Level: Lower
    • Dimensions: 15 x 13
    Utility room
    • Level: Main
    • Dimensions: 9 x 8
    Other
    • Level: Lower
    • Dimensions: 13 x 12
    Heating
    • Forced Air, Propane
    Cooling
    • Central Air
    Appliances
    • Included: Built-In Oven, Dishwasher, Disposal, Microwave, Range, Water Softener
    Features
    • Wet Bar, Ceiling Fan(s), Cathedral Ceiling(s), Granite Counters, Jetted Tub, Kitchen Island, Kitchen/Family Room Combo, Pantry, Second Kitchen, Skylights, Vaulted Ceiling(s), Bar, Walk-In Closet(s), Central Vacuum
    • Windows: Skylight(s)
    • Basement: Full,Finished,Walk-Out Access
    • Has fireplace: Yes
    • Fireplace features: Gas, Multiple
    Interior area
    • Total structure area: 5,572
    • Total interior livable area: 5,572 sqft

    Property

    Parking
    • Total spaces: 4
    • Parking features: Air Conditioned Garage, Attached, Detached, Four or more Spaces, Garage, Garage Door Opener, Heated Garage, Storage
    • Attached garage spaces: 4
    Features
    • Levels: One
    • Stories: 1
    • Patio & porch: Patio, Porch
    • Exterior features: Porch, Patio
    Lot
    • Size: 4.16 Acres
    Details
    • Parcel number: M40059808
    • Zoning: Residential
    • Zoning description: Residential
    • Other equipment: Generator

    Construction

    Type & style
    • Home type: SingleFamily
    • Property subtype: Single Family Residence
    Materials
    • Stone
    Condition
    • Year built: 2002

    Utilities & green energy

    • Sewer: Septic Tank
    • Water: Well
    • Utilities for property: Propane, Septic Available, Water Available

    Community & HOA

    Community
    • Security: Surveillance System
    • Subdivision: Swift Run Estates
    HOA
    • Has HOA: Yes
    Location
    • Region: Piqua

    Financial & listing details

    • Price per square foot: $242/sqft
    • Tax assessed value: $1,099,400
    • Annual tax amount: $14,723
    • Date on market: 10/31/2023
    • Listing terms: Conventional

    Price history

    DateEventPrice
    4/10/2024Sold$1,350,000-2.9%$242/sqft
    Source: DABR MLS #899122 Report a problem
    3/11/2024Pending sale$1,390,000$249/sqft
    Source: WRIST #1028639 Report a problem
    11/2/2023Listed for sale$1,390,000$249/sqft
    Source: WRIST #1028639 Report a problem

    Public tax history

    YearProperty taxesTax assessment
    2025$14,723 +25.3%$384,800 +49.3%
    2024$11,747 +11.4%$257,740
    2023$10,548 -3.4%$257,740
    2022$10,921 +9.1%$257,740 +20%
    2021$10,013 +2%$214,800
    2020$9,820 -0.5%$214,800
    2019$9,872 -18%$214,800 -14.5%
    2018$12,040 -1.2%$251,370
    2017$12,181 +1.2%$251,370
    2016$12,036 +8%$251,370 +8%
    2015$11,146 $232,750
    2014$11,146 -0.4%$232,750
    2013$11,186 -33.4%$232,750 -38.7%
    2012$16,793 +0.1%$379,540
    2011$16,783 +16.2%$379,540
    2010$14,440 +2.2%$379,540
    2009$14,127 -39.1%$379,540
    2007$23,209 +4.5%--
    2006$22,207 -0.5%--
    2005$22,318 +0.3%--
    2004$22,243 +3.9%--
    2003$21,416 +825.3%--
    2002$2,314 +1.1%--
    2001$2,289 -7%--
    2000$2,462 --
    Find assessor info on the county website

    Neighborhood: 45356

    Nearby schools

    GreatSchools rating
    Schools provided by the listing agent
    • District: Piqua

    Source: DABR MLS. This data may not be complete. We recommend contacting the local school district to confirm school assignments for this home.

    Get a cash offer in 3 minutes
    Find out how much your home could sell for in as little as 3 minutes with a no-obligation cash offer.
    Estimated market value
    $1,412,100
    Get a cash offer in 3 minutes
    Find out how much your home could sell for in as little as 3 minutes with a no-obligation cash offer.
    Estimated market value
    $1,412,100