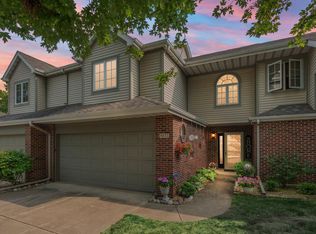
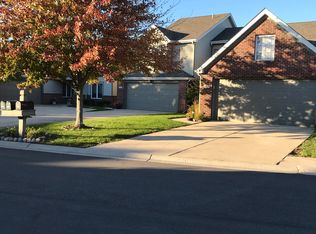
9470 Van Buren St, Crown Point, IN 46307
Home value
$289,400
$272,000 - $310,000
$2,540/mo
Owner options
$2,540/mo
Rent Zestimate®
Find your next renter with Zillow Rental Manager. Plus, with online applications, you can quickly screen prospective tenants – for free.
$2,540/mo
Rent Zestimate®
$1,873/mo
Est. payment
Refinancing to a lower rate could help reduce your monthly payments and save thousands over the life of the loan.
$1,873/mo
Est. payment
Explore your selling options
Work with a Zillow partner agent
Leverage their expertise and Zillow's premium Showcase listings to get your home seen by more buyers.
Get startedList with your own agent
Get your home in front of millions of buyers by listing it on Zillow.
Learn how to do itSell it yourself
Take full control of how buyers see your home on Zillow by listing For Sale by Owner (FSBO).
List your homeWhat's special
Zillow last checked:
Listing updated:
Lisa Thompson,
@properties/Christie's Intl RE 219-440-0070
Jeana Consier, RB14051570
Realty Executives Premier
Facts & features
Interior
Bedrooms & bathrooms
- Bedrooms: 2
- Bathrooms: 3
- Full bathrooms: 2
- 1/2 bathrooms: 1
Primary bedroom
- Description: Vaulted, C-Fan, Private Ensuite, Wide Plank Flrng
- Area: 268.86
- Dimensions: 24.2 x 11.11
Bedroom 2
- Description: Double Closet, Wide Plank Flrng
- Area: 270.07
- Dimensions: 20.6 x 13.11
Dining room
- Description: Open to Great Rm, New Chandelier, Wide-Plank Flrng
- Area: 107.67
- Dimensions: 9.7 x 11.1
Kitchen
- Description: SS Applcs, Tile Flrs, Built-in Pantry, Breakfast Nook
- Area: 161.32
- Dimensions: 14.8 x 10.9
Laundry
- Description: Washer & Dryer Included, Laundry Sink
- Area: 51.6
- Dimensions: 8.6 x 6.0
Living room
- Description: 2-Sty Great Room - Open to Loft, Wide-Plank Flrng
- Area: 216.59
- Dimensions: 17.9 x 12.1
Loft
- Description: Multi-purpose - Rec/Office Space, Wide Plank Flrng
- Area: 373.5
- Dimensions: 16.6 x 22.5
Other
- Description: Breakfast Nook - Tile Flrng, Open to Kitchen
- Area: 141.48
- Dimensions: 13.1 x 10.8
Other
- Description: Foyer - Tile Flooring, Coat Closet
- Area: 62.32
- Dimensions: 7.6 x 8.2
Heating
- Geothermal, Forced Air
Appliances
- Included: Dishwasher, Washer, Refrigerator, Oven, Microwave, Dryer, Disposal
- Laundry: In Unit, Sink, Main Level
Features
- Ceiling Fan(s), Soaking Tub, Walk-In Closet(s), Vaulted Ceiling(s), High Ceilings, Entrance Foyer, Eat-in Kitchen
- Has basement: No
- Number of fireplaces: 1
- Fireplace features: Gas, Great Room
Interior area
- Total structure area: 2,104
- Total interior livable area: 2,104 sqft
- Finished area above ground: 2,104
Property
Parking
- Total spaces: 2.5
- Parking features: Attached, Garage Door Opener
- Attached garage spaces: 2.5
Features
- Levels: Two
- Patio & porch: Screened
- Exterior features: Private Yard
- Has view: Yes
- View description: Neighborhood
Lot
- Size: 4,225 sqft
- Dimensions: 47 x 90
- Features: Back Yard, Landscaped, Level, Front Yard
Details
- Parcel number: 451233208017.000029
- Zoning description: Residential
Construction
Type & style
- Home type: Townhouse
- Property subtype: Townhouse
Condition
- New construction: No
- Year built: 1994
Utilities & green energy
- Sewer: Public Sewer
- Water: Public
Community & neighborhood
Security
- Security features: Smoke Detector(s)
Community
- Community features: Curbs, Sidewalks, Street Lights
Location
- Region: Crown Point
- Subdivision: Pebble Brooks Ph 03 24
HOA & financial
HOA
- Has HOA: Yes
- HOA fee: $229 monthly
- Amenities included: Pond Year Round
- Services included: Maintenance Grounds, Snow Removal, Maintenance Structure
- Association name: First American Management
- Association phone: 219-464-3536
Other
Other facts
- Listing agreement: Exclusive Right To Sell
- Listing terms: Cash,FHA,Conventional
- Road surface type: Paved
Price history
| Date | Event | Price |
|---|---|---|
| 10/31/2024 | Sold | $263,000-2.6%$125/sqft |
Source: | ||
| 9/19/2024 | Listed for sale | $269,900+75.4%$128/sqft |
Source: | ||
| 4/29/2010 | Sold | $153,900-3.8%$73/sqft |
Source: | ||
| 2/16/2010 | Listed for sale | $159,900$76/sqft |
Source: RE/MAX Realty Associates Report a problem | ||
Public tax history
| Year | Property taxes | Tax assessment |
|---|---|---|
| 2025 | $2,416 +5.5% | $261,000 -3.8% |
| 2024 | $2,291 +2.3% | $271,300 +1.3% |
| 2023 | $2,238 +14.1% | $267,800 +13.3% |
| 2022 | $1,961 +12% | $236,300 +8.7% |
| 2021 | $1,751 +5.6% | $217,400 +7.8% |
| 2020 | $1,659 +3.4% | $201,600 +2.8% |
| 2019 | $1,605 -0.5% | $196,200 +8.2% |
| 2018 | $1,613 +10.6% | $181,400 +1.9% |
| 2017 | $1,459 | $178,000 +0.2% |
| 2016 | $1,459 -24.9% | $177,700 -4.4% |
| 2014 | $1,943 -7.4% | $185,800 -1.6% |
| 2013 | $2,099 -58.9% | $188,900 +0.3% |
| 2012 | $5,102 -0.1% | $188,400 -1.4% |
| 2011 | $5,108 +135.1% | $191,000 |
| 2010 | $2,172 | $191,000 -4% |
| 2009 | -- | $199,000 +8.7% |
| 2007 | -- | $183,000 +15.9% |
| 2006 | -- | $157,900 |
| 2005 | -- | $157,900 -5.1% |
| 2004 | -- | $166,300 +187.2% |
| 2003 | -- | $57,900 |
| 2002 | -- | $57,900 +200% |
| 2001 | -- | $19,300 |
Find assessor info on the county website
Neighborhood: 46307
Nearby schools
GreatSchools rating
- 4/10Homer Iddings Elementary SchoolGrades: PK-4Distance: 2.9 mi
- 5/10Pierce Middle SchoolGrades: 7-8Distance: 3 mi
- 3/10Merrillville High SchoolGrades: 9-12Distance: 3.4 mi
Get a cash offer in 3 minutes
- Indiana
- Lake County
- Crown Point
- 46307
- 9470 Van Buren St