Skip main navigation
Sold for $965,000
  • $965,000

    9470 Wacker Ter, Port Charlotte, FL 33981

    3beds
    2,349sqft
    Single Family Residence
    Built in 2021
    0.42 Acres Lot
    $964,700 Zestimate®
    $411/sqft
    $3,884 Estimated rent

    Home value

    $964,700

    $888,000 - $1.05M

    $3,884/mo

    Zestimate® history
    Loading
    Loading...

    Owner options

    List your home for rent

    $3,884/mo

    Rent Zestimate®

    Find your next renter with Zillow Rental Manager. Plus, with online applications, you can quickly screen prospective tenants – for free.

    Learn more

    $3,884/mo

    Rent Zestimate®

    Refinance and save

    $6,402/mo

    Est. payment

    Refinancing to a lower rate could help reduce your monthly payments and save thousands over the life of the loan.

    See today's rates

    $6,402/mo

    Est. payment

    Explore your selling options

    Work with a Zillow partner agent

    Leverage their expertise and Zillow's premium Showcase listings to get your home seen by more buyers.

    Get started

    List with your own agent

    Get your home in front of millions of buyers by listing it on Zillow.

    Learn how to do it

    Sell it yourself

    Take full control of how buyers see your home on Zillow by listing For Sale by Owner (FSBO).

    List your home

    What's special

    Luxury finishesSpacious bedroomsFull outdoor kitchenPiped-in propaneUpdated square trimSpa-like bathroomSolid wood custom cabinetry
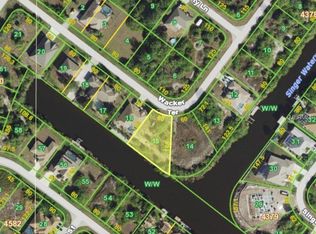
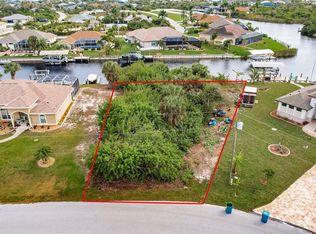
    Welcome to your dream waterfront retreat in the boating community of South Gulf Cove. Situated on an oversized corner lot in an X-FLOOD ZONE, this stunning custom-built DM Dean home offers the perfect balance of elegance, comfort, and Florida lifestyle. The exterior impresses immediately with a rip-rap seawall capped in concrete, a 10x40 dock with a 10,000 lb boat lift, and a 10x10 floating kayak dock with ramp, making water access effortless. The lush St. Augustine lawn is irrigated directly from the canal, and the professionally landscaped yard is accented by an oversized paver driveway and an 8x12 storage shed for added convenience. Enjoy ultimate outdoor living with a heated saltwater pool and spa featuring a sun shelf, bench seating with jets, and decorative deck fountains—all enclosed beneath a 49-foot-wide clear view screen. The expansive 39x13 covered lanai is a true entertainer’s dream, complete with a full outdoor kitchen including a Blaze stainless steel grill, wine fridge, vent hood, and piped-in propane. A whole-house Kohler generator with 500-gallon in-ground propane ensures peace of mind, while four security cameras and a Ring-monitored system provide extra security. Step inside to discover luxury finishes throughout, including sealed travertine tile flooring, 8-foot doors, updated square trim, plantation shutters, and soaring 12- to 16-foot ceilings. The great room stuns with an enhanced coffered ceiling and 90-degree, 10-foot sliders that fully open to the lanai, seamlessly blending indoor and outdoor living. Foam insulation, a tankless water heater, Kevlar storm screen, and upgraded electrical throughout the home highlight the thoughtful attention to efficiency and comfort. A screened garage door, oversized 3-car garage, and 3-zone HVAC system add further practicality. The chef’s kitchen is both beautiful and functional, boasting solid wood custom cabinetry with soft-close features, level 7 granite countertops, GE Profile stainless appliances with induction stove, a farmhouse sink, custom glass front display cabinets, built-in spice and oil racks, and two pantries for optimal storage. Retreat to the luxurious primary suite, where you'll find a custom walk-in closet and a spa-like bathroom complete with a soaking tub, rain shower, and bidet. Guests will enjoy spacious bedrooms and a large linen closet, providing both comfort and privacy. Bonus features include multiple flat-screen TVs—85", two 65", and two 55"—along with a sound bar and subwoofer, all included with the home. This exquisite residence offers the rare combination of high-end design, thoughtful upgrades, and direct waterfront access in one of the area's most desirable neighborhoods. Don’t miss the opportunity to own this truly exceptional home.

    Zillow last checked:

    Listing updated:

    Listing Provided by:

    Lore Mooren 941-391-0593,

    PARADISE EXCLUSIVE REAL ESTATE 941-698-0303

    Bought with:

    Russ Boyce, 3629513

    RE/MAX ALLIANCE GROUP

    Source: Stellar MLS,MLS#: D6144071MLS LogoOriginating MLS: Englewood

    Facts & features

    Interior

    Bedrooms & bathrooms
    • Bedrooms: 3
    • Bathrooms: 2
    • Full bathrooms: 2
    Primary bedroom
    • Features: Ceiling Fan(s), En Suite Bathroom, Walk-In Closet(s)
    • Level: First
    Bedroom 2
    • Features: Ceiling Fan(s), Built-in Closet
    • Level: First
    Bedroom 3
    • Features: Ceiling Fan(s), Built-in Closet
    • Level: First
    Primary bathroom
    • Features: Exhaust Fan, Garden Bath, Granite Counters, Makeup/Vanity Space, Linen Closet
    • Level: First
    Bathroom 2
    • Features: Exhaust Fan, Garden Bath, Granite Counters, Built-in Closet
    • Level: First
    Balcony porch lanai
    • Features: Ceiling Fan(s), Exhaust Fan, Granite Counters, No Closet
    • Level: First
    Dining room
    • Features: Ceiling Fan(s)
    • Level: First
    Foyer
    • Level: First
    Great room
    • Features: Built-In Shelving, Ceiling Fan(s)
    • Level: First
    Kitchen
    • Features: Breakfast Bar, Kitchen Island, Granite Counters
    • Level: First
    Laundry
    • Features: Built-in Closet
    • Level: First
    Office
    • Level: First
    Heating
    • Central
    Cooling
    • Central Air
    Appliances
    • Included: Bar Fridge, Dishwasher, Disposal, Dryer, Electric Water Heater, Exhaust Fan, Microwave, Range, Range Hood, Refrigerator, Tankless Water Heater, Washer
    • Laundry: Electric Dryer Hookup, Inside, Laundry Room, Washer Hookup
    Features
    • Built-in Features, Ceiling Fan(s), Coffered Ceiling(s), Crown Molding, Eating Space In Kitchen, High Ceilings, Kitchen/Family Room Combo, Open Floorplan, Primary Bedroom Main Floor, Solid Wood Cabinets, Split Bedroom, Stone Counters, Walk-In Closet(s)
    • Flooring: Travertine
    • Doors: Outdoor Kitchen, Sliding Doors
    • Windows: Window Treatments, Hurricane Shutters, Hurricane Shutters/Windows
    • Has fireplace: No
    Interior area
    • Total structure area: 3,464
    • Total interior livable area: 2,349 sqft

    Property

    Parking
    • Total spaces: 3
    • Parking features: Oversized
    • Attached garage spaces: 3
    • Details: Garage Dimensions: 29x24
    Accessibility
    • Accessibility features: Accessible Hallway(s)
    Features
    • Levels: One
    • Stories: 1
    • Patio & porch: Covered, Screened
    • Exterior features: Irrigation System, Lighting, Outdoor Kitchen, Private Mailbox, Rain Gutters
    • Has private pool: Yes
    • Pool features: Heated, In Ground, Lighting, Screen Enclosure
    • Has spa: Yes
    • Spa features: Heated, In Ground
    • Has view: Yes
    • View description: Pool, Water, Canal
    • Has water view: Yes
    • Water view: Water,Canal
    • Waterfront features: Canal Front, Waterfront, Canal - Brackish, Brackish Canal Access, Bridges - Fixed, Lift, Lift - Covered, Riprap, Skiing Allowed
    • Body of water: SINGER WATERWAY
    Lot
    • Size: 0.42 Acres
    • Dimensions: 60 x 168 x 141 x 164
    • Features: Corner Lot, Flag Lot, Flood Insurance Required, FloodZone, City Lot, In County, Oversized Lot
    Details
    • Additional structures: Shed(s)
    • Parcel number: 412121352005
    • Zoning: RSF3.5
    • Special conditions: None

    Construction

    Type & style
    • Home type: SingleFamily
    • Architectural style: Florida
    • Property subtype: Single Family Residence
    Materials
    • Block, Stucco
    • Foundation: Slab
    • Roof: Shingle
    Condition
    • New construction: No
    • Year built: 2021
    Details
    • Builder name: DM Dean

    Utilities & green energy

    • Sewer: Public Sewer
    • Water: Public
    • Utilities for property: BB/HS Internet Available, Electricity Connected, Mini Sewer, Public, Sewer Connected, Water Connected

    Community & neighborhood

    Community
    • Community features: Canal Front, Community Boat Ramp, Dock, Waterfront, Clubhouse, Deed Restrictions, Park, Playground, Sidewalks
    Location
    • Region: Port Charlotte
    • Subdivision: PORT CHARLOTTE SEC 071

    HOA & financial

    HOA
    • Has HOA: Yes
    • HOA fee: $10 monthly
    • Services included: None
    • Association name: Sheryl Blocklin
    • Association phone: 941-404-8080
    Other fees
    • Pet fee: $0 monthly
    Other financial information
    • Total actual rent: 0

    Other

    Other facts
    • Listing terms: Cash,Conventional,FHA,VA Loan
    • Ownership: Fee Simple
    • Road surface type: Paved

    Price history

    DateEventPrice
    6/18/2026Sold$965,000-3.3%$411/sqft
    Source: Stellar MLS #D6144071 Report a problem
    4/17/2026Pending sale$998,000$425/sqft
    Source: Stellar MLS #D6144071 Report a problem
    3/11/2026Price change$998,000-9.3%$425/sqft
    Source: Stellar MLS #D6144071 Report a problem
    11/14/2025Price change$1,100,000-4.3%$468/sqft
    Source: Stellar MLS #D6144071 Report a problem
    10/2/2025Listed for sale$1,150,000-8%$490/sqft
    Source: Stellar MLS #D6144071 Report a problem
    8/4/2025Listing removed$1,250,000$532/sqft
    Source: Stellar MLS #D6142209 Report a problem
    5/7/2025Listed for sale$1,250,000+1288.9%$532/sqft
    Source: Stellar MLS #D6142209 Report a problem
    10/14/2020Sold$90,000-8.2%$38/sqft
    Source: Public Record Report a problem
    8/24/2020Pending sale$98,000$42/sqft
    Source: KELLER WILLIAMS ISLAND LIFE #A4452682 Report a problem
    11/26/2019Price change$98,000-0.9%$42/sqft
    Source: KELLER WILLIAMS CLASSIC GROUP #A4452682 Report a problem
    11/19/2018Listed for sale$98,900+17.7%$42/sqft
    Source: Owner Report a problem
    2/8/2016Sold$84,000-6.7%$36/sqft
    Source: Public Record Report a problem
    1/23/2016Pending sale$90,000$38/sqft
    Source: PARADISE COVE PROPERTIES, INC. #D5903090 Report a problem
    1/11/2015Listed for sale$90,000+59.3%$38/sqft
    Source: PARADISE COVE PROPERTIES, INC. (256030010) #D5903090 Report a problem
    4/8/2013Sold$56,500-5%$24/sqft
    Source: Public Record Report a problem
    11/5/2012Listing removed$59,500$25/sqft
    Source: PARADISE COVE PROPERTIES, INC. #D5786880 Report a problem
    3/15/2012Listed for sale$59,500-45.4%$25/sqft
    Source: PARADISE COVE PROPERTIES, INC. #D5786880 Report a problem
    12/20/2011Listing removed$109,000$46/sqft
    Source: RE/MAX HOMETOWN PROPERTIES #D5783817 Report a problem
    7/26/2011Listed for sale$109,000-56.2%$46/sqft
    Source: RE/MAX HOMETOWN PROPERTIES #D5783817 Report a problem
    10/12/2004Sold$249,000+159.4%$106/sqft
    Source: Public Record Report a problem
    8/13/2003Sold$96,000$41/sqft
    Source: Public Record Report a problem

    Public tax history

    YearProperty taxesTax assessment
    2025$8,490 +2.6%$539,572 +2.9%
    2024$8,276 +10.8%$524,365 +14.4%
    2023$7,472 -8.5%$458,290 -7.3%
    2022$8,169 +402.6%$494,264 +600.6%
    2021$1,625 +3.5%$70,550 +2.5%
    2020$1,571 +4.1%$68,850 +6.6%
    2019$1,509 +2.3%$64,600 +0.9%
    2018$1,476 $64,048 +10%
    2017$1,476 +6.2%$58,225 +19.8%
    2016$1,390 +6.2%$48,620 +10%
    2015$1,309 +37.9%$44,200 +6.1%
    2014$949 +135.5%$41,650 +45.2%
    2013$403 -18.3%$28,688 -25%
    2012$493 -24.4%$38,250
    2011$652 -17.2%$38,250 -15.9%
    2010$788 -14.9%$45,475 -20.7%
    2009$926 $57,375 +36.2%
    2003-- $42,130

    Find assessor info on the county website

    Neighborhood: 33981

    Nearby schools

    GreatSchools rating
    Schools provided by the listing agent
    • Elementary: Myakka River Elementary
    • Middle: L.A. Ainger Middle
    • High: Lemon Bay High

    Source: Stellar MLS. This data may not be complete. We recommend contacting the local school district to confirm school assignments for this home.

    Get a cash offer in 3 minutes
    Find out how much your home could sell for in as little as 3 minutes with a no-obligation cash offer.
    Estimated market value
    $964,700
    Get a cash offer in 3 minutes
    Find out how much your home could sell for in as little as 3 minutes with a no-obligation cash offer.
    Estimated market value
    $964,700