Tucked into a quiet wooded lot, this main floor living 3 bedroom 2 bath home features an updated kitchen, large mud room, three season room and home office. Natural light pours into the large windows throughout the home. The cathedral ceiling and gas fireplace in the living room make this space a family and friend favorite. Watch nature unfold in the serene and private three season room where you will feel the day roll off your back. Brand new appliances and walk-in pantry in the thoughtfully laid out kitchen make meals a cinch. The main floor primary bedroom features double closets and large windows overlooking the wooded backyard. The second floor offers two bright and airy bedrooms, an updated full bath and a bonus room, perfect for a home office, workout space, play room or anything you dream up! Looking for more space? The basement features almost 1200 sq. ft of high ceilings ready to be finished! Plumbed for a bath, this could easily be an additional family room, game space or man cave. This home offers many updates and conveniences such as irrigation, invisible fencing, resealed driveway, insulated 2.5 car garage (with land to add on), newer washer and dryer, new kitchen appliances and fresh paint in many rooms. Impeccably maintained and ready to be moved into. Walkable to Westwood elementary school, close to Long Lake, shopping, Munson Medical Center, Downtown TC and centrally located to all of the amazing places Up North has to offer.
Sold for $650,000
$650,000
9470 Westwood Dr, Traverse City, MI 49685
3beds
2,424sqft
Single Family Residence
Built in 2002
1.02 Acres Lot
$684,900 Zestimate®
$268/sqft
$2,948 Estimated rent
Home value
$684,900
$651,000 - $719,000
$2,948/mo
Zestimate® history
Owner options
List your home for rent
$2,948/mo
Rent Zestimate®
Find your next renter with Zillow Rental Manager. Plus, with online applications, you can quickly screen prospective tenants – for free.
$2,948/mo
Rent Zestimate®
Refinance and save
$3,931/mo
Est. payment
Refinancing to a lower rate could help reduce your monthly payments and save thousands over the life of the loan.
$3,931/mo
Est. payment
Explore your selling options
Work with a Zillow partner agent
Leverage their expertise and Zillow's premium Showcase listings to get your home seen by more buyers.
Get startedList with your own agent
Get your home in front of millions of buyers by listing it on Zillow.
Learn how to do itSell it yourself
Take full control of how buyers see your home on Zillow by listing For Sale by Owner (FSBO).
List your homeWhat's special
Gas fireplaceInvisible fencingHome officeGame spaceWooded backyardPlay roomFresh paint
Zillow last checked:
Listing updated:
Listed by:
Ann Porter Cell:231-944-4959,
REO-TCRandolph-233022 231-946-4040
Bought with:
Roger Schaub, 6501304308
Schaub Team Premier Realty
Source: NGLRMLS,MLS#: 1921741
Facts & features
Interior
Bedrooms & bathrooms
- Bedrooms: 3
- Bathrooms: 2
- Full bathrooms: 2
- Main level bathrooms: 1
- Main level bedrooms: 1
Primary bedroom
- Level: Main
- Area: 246.96
- Dimensions: 16.8 x 14.7
Bedroom 2
- Level: Upper
- Area: 157.2
- Dimensions: 13.1 x 12
Bedroom 3
- Level: Upper
- Area: 119.21
- Dimensions: 13.1 x 9.1
Bedroom 4
- Level: Upper
- Area: 115.25
- Dimensions: 11.4 x 10.11
Primary bathroom
- Features: Shared
Dining room
- Level: Main
- Area: 287.79
- Dimensions: 18.1 x 15.9
Kitchen
- Level: Main
- Area: 246.03
- Dimensions: 17.7 x 13.9
Living room
- Level: Main
- Area: 272
- Dimensions: 17 x 16
Heating
- Forced Air, Natural Gas, Fireplace(s)
Cooling
- Central Air
Appliances
- Included: Refrigerator, Oven/Range, Disposal, Dishwasher, Microwave, Dryer, Gas Water Heater
- Laundry: Main Level
Features
- Cathedral Ceiling(s), Entrance Foyer, Pantry, Solarium/Sun Room, Kitchen Island, Mud Room, Den/Study, Drywall, Cable TV, High Speed Internet
- Flooring: Wood, Carpet
- Basement: Full,Crawl Space,Bath/Stubbed
- Has fireplace: Yes
- Fireplace features: Gas
Interior area
- Total structure area: 2,424
- Total interior livable area: 2,424 sqft
- Finished area above ground: 2,424
- Finished area below ground: 0
Property
Parking
- Total spaces: 2
- Parking features: Attached, Garage Door Opener, Paved, Asphalt
- Attached garage spaces: 2
- Has uncovered spaces: Yes
Accessibility
- Accessibility features: None
Features
- Levels: One and One Half
- Stories: 1
- Patio & porch: Deck, Covered, Porch
- Exterior features: Sprinkler System, Garden
- Fencing: Invisible
- Has view: Yes
- View description: Countryside View
- Waterfront features: None
Lot
- Size: 1.02 Acres
- Dimensions: 135 x 315 x 150 x 300
- Features: Wooded-Hardwoods, Level, Landscaped, Subdivided
Details
- Additional structures: None
- Parcel number: 0837300700
- Zoning description: Residential,Deed Restrictions
Construction
Type & style
- Home type: SingleFamily
- Architectural style: Cape Cod,Bungalow
- Property subtype: Single Family Residence
Materials
- 2x6 Framing, Frame, Cement Siding
- Foundation: Poured Concrete
- Roof: Asphalt
Condition
- New construction: No
- Year built: 2002
Utilities & green energy
- Sewer: Private Sewer
- Water: Private
Community & HOA
Community
- Features: None
- Subdivision: Westwinds
HOA
- Services included: Other
Location
- Region: Traverse City
Financial & listing details
- Price per square foot: $268/sqft
- Tax assessed value: $576,200
- Annual tax amount: $4,488
- Price range: $650K - $650K
- Date on market: 5/1/2024
- Cumulative days on market: 20 days
- Listing agreement: Exclusive Right Sell
- Listing terms: Conventional,Cash,VA Loan,1031 Exchange
- Ownership type: Private Owner
- Road surface type: Asphalt
Price history
| Date | Event | Price |
|---|---|---|
| 5/21/2024 | Sold | $650,000$268/sqft |
Source:  NGLRMLS #1921741 Report a problem NGLRMLS #1921741 Report a problem | ||
| 5/1/2024 | Listed for sale | $650,000+136.4%$268/sqft |
Source: NGLRMLS #1921741 Report a problem | ||
| 9/23/2011 | Sold | $275,000-5.1%$113/sqft |
Source: NGLRMLS #1725683 Report a problem | ||
| 4/24/2011 | Listed for sale | $289,900+935.4%$120/sqft |
Source: Real Estate One, Inc. #1725683 Report a problem | ||
| 10/17/1997 | Sold | $28,000$12/sqft |
Source: Agent Provided Report a problem | ||
Public tax history
| Year | Property taxes | Tax assessment |
|---|---|---|
| 2025 | $4,488 +5.4% | $288,100 +5.2% |
| 2024 | $4,259 +5% | $273,900 +19% |
| 2023 | $4,056 +2.6% | $230,100 +14% |
| 2022 | $3,952 +0.7% | $201,900 +8% |
| 2021 | $3,923 +7.5% | $187,000 +2.4% |
| 2020 | $3,650 | $182,600 +7.7% |
| 2019 | $3,650 +2% | $169,600 +4.8% |
| 2018 | $3,577 | $161,800 +6.9% |
| 2017 | -- | $151,300 +1.5% |
| 2016 | -- | $149,000 +8.4% |
| 2014 | -- | $137,400 +1.8% |
| 2012 | -- | $134,930 -7.2% |
| 2011 | -- | $145,400 -8.9% |
| 2010 | -- | $159,600 -5.4% |
| 2009 | -- | $168,700 -6.4% |
| 2008 | -- | $180,200 +0.6% |
| 2007 | -- | $179,200 +6.5% |
| 2005 | -- | $168,300 +1.8% |
| 2004 | -- | $165,300 +1% |
| 2003 | -- | $163,700 +862.9% |
| 2002 | -- | $17,000 +13.3% |
| 2001 | -- | $15,000 +22% |
| 2000 | -- | $12,300 |
Find assessor info on the county website
Neighborhood: 49685
Nearby homes
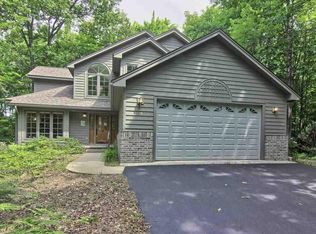
- $715,0005 bd4 ba3.1k sqft9438 Westwood Dr, Traverse City, MI 49685Off Market
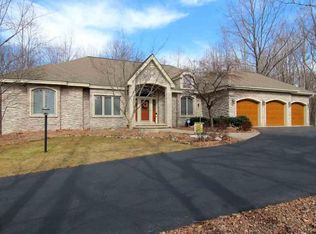
- $632,900-- bd3 ba2.7k sqft9522 Westwood Dr, Traverse City, MI 49685Off Market
- $896,6004 bd3 ba4.2k sqft9410 Westwood Dr, Traverse City, MI 49685Off Market
- $45,000-- bd-- ba-- sqft9451 Westwood Dr, Traverse City, MI 49685Off Market
- $716,400-- bd2 ba3.2k sqft9493 Westwood Dr, Traverse City, MI 49685Off Market
- $560,0003 bd4 ba2.8k sqft9554 Westwood Dr, Traverse City, MI 49685Sold
- $527,400-- bd2 ba1.9k sqft9419 Westwood Dr, Traverse City, MI 49685Off Market
- $669,0003 bd2 ba2.7k sqft9525 Westwood Dr, Traverse City, MI 49685Sold
Nearby schools
GreatSchools rating
- 8/10Westwoods Elementary SchoolGrades: PK-5Distance: 0.5 mi
- 8/10West Middle SchoolGrades: 6-8Distance: 6.1 mi
- 8/10West Senior HighGrades: 9-12Distance: 4.6 mi
Schools provided by the listing agent
- District: Traverse City Area Public Schools
Source: NGLRMLS. This data may not be complete. We recommend contacting the local school district to confirm school assignments for this home.


Get pre-qualified for a loan
At Zillow Home Loans, we can pre-qualify you in as little as 5 minutes with no impact to your credit score.An equal housing lender. NMLS #10287.
Sell for more on Zillow
Get a Zillow Showcase℠ listing at no additional cost and you could sell for .
$684,900
2% more
+$13,698
With Zillow Showcase(estimated)
$698,598
- Michigan
- Grand Traverse County
- Traverse City
- 49685
- 9470 Westwood Dr
Nearby cities
Nearby neighborhoods
Nearby zip codes
Other Traverse City Topics
