Skip main navigation
Sold for $265,000
  • $265,000

    9470 William St, Taylor, MI 48180

    3beds
    2,382sqft
    Single Family Residence
    Built in 1960
    7,840.8 Square Feet Lot
    $274,400 Zestimate®
    $111/sqft
    $2,439 Estimated rent

    Home value

    $274,400

    $247,000 - $305,000

    $2,439/mo

    Zestimate® history
    Loading
    Loading...

    Owner options

    List your home for rent

    $2,439/mo

    Rent Zestimate®

    Find your next renter with Zillow Rental Manager. Plus, with online applications, you can quickly screen prospective tenants – for free.

    Learn more

    $2,439/mo

    Rent Zestimate®

    Refinance and save

    $1,808/mo

    Est. payment

    Refinancing to a lower rate could help reduce your monthly payments and save thousands over the life of the loan.

    See today's rates

    $1,808/mo

    Est. payment

    Explore your selling options

    Work with a Zillow partner agent

    Leverage their expertise and Zillow's premium Showcase listings to get your home seen by more buyers.

    Get started

    List with your own agent

    Get your home in front of millions of buyers by listing it on Zillow.

    Learn how to do it

    Sell it yourself

    Take full control of how buyers see your home on Zillow by listing For Sale by Owner (FSBO).

    List your home

    What's special

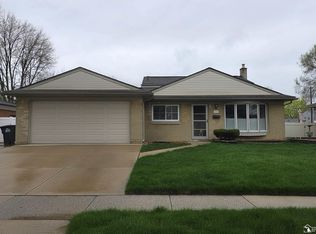
    ***OPEN HOUSE: SATURDAY 8/2 & SUNDAY 8/3 FROM 12-2PM*** Welcome Home! This well-maintained brick & vinyl tri-level offers 3 bedrooms, 2 full baths, and great curb appeal. Inside, the bright eat-in kitchen features plenty of storage and flows seamlessly into the spacious living room with a beautiful bay window. Upstairs, you'll find a large primary bedroom, a secondary bedroom with custom built-in beds & drawers, a third bedroom, and an updated full bath with a tub. The lower level boasts a custom full bath with a ceramic shower, an oversized family room with a cozy gas fireplace, an additional office area, and a sliding door leading to a stunning covered paver patio overlooking the large fenced backyard—an entertainer’s dream! A second outdoor entertaining space features a composite deck, plus an extra heated 1-car garage perfect for storage or a workshop/man cave. The attached 2-car garage completes the package. Offering immediate occupancy and C of O at close—don’t miss your chance to call this versatile, spacious home yours!

    Zillow last checked:

    Listing updated:

    Listed by:

    Therese Antonelli 734-777-9094,

    Moving The Mitten RE Group Inc,

    Diedre Rivera Creal 734-627-7100,

    Moving The Mitten RE Group Inc

    Bought with:

    Timothy Gohl Jr, 6501423616

    Berkshire Hathaway Michigan

    Sarah Gohl, 6501454027

    Berkshire Hathaway Michigan

    Source: Realcomp II,MLS#: 20251021990MLS Logo

    Facts & features

    Interior

    Bedrooms & bathrooms
    • Bedrooms: 3
    • Bathrooms: 2
    • Full bathrooms: 2
    Primary bedroom
    • Level: Second
    • Area: 132
    • Dimensions: 12 X 11
    Bedroom
    • Level: Second
    • Area: 121
    • Dimensions: 11 X 11
    Bedroom
    • Level: Second
    • Area: 80
    • Dimensions: 10 X 8
    Other
    • Level: Second
    • Area: 40
    • Dimensions: 8 X 5
    Other
    • Level: Lower
    • Area: 35
    • Dimensions: 7 X 5
    Other
    • Level: Entry
    • Area: 72
    • Dimensions: 9 X 8
    Family room
    • Level: Lower
    • Area: 176
    • Dimensions: 16 X 11
    Kitchen
    • Level: Entry
    • Area: 90
    • Dimensions: 10 X 9
    Laundry
    • Level: Lower
    • Area: 80
    • Dimensions: 10 X 8
    Living room
    • Level: Entry
    • Area: 196
    • Dimensions: 14 X 14
    Heating
    • Forced Air, Natural Gas
    Cooling
    • Ceiling Fans, Central Air
    Appliances
    • Included: Dishwasher, Disposal, Dryer, Free Standing Gas Range, Free Standing Refrigerator, Microwave, Washer
    • Laundry: Laundry Room
    Features
    • Has basement: No
    • Has fireplace: Yes
    • Fireplace features: Family Room, Gas
    Interior area
    • Total interior livable area: 2,382 sqft
    • Finished area above ground: 1,582
    • Finished area below ground: 800

    Property

    Parking
    • Total spaces: 2
    • Parking features: Two Car Garage, Attached, Driveway, Electricityin Garage, Garage Faces Front, Heated Garage, Garage Door Opener
    • Attached garage spaces: 2
    Features
    • Levels: Tri Level
    • Entry location: GroundLevelwSteps
    • Patio & porch: Covered, Deck, Patio, Porch
    • Exterior features: Lighting
    • Pool features: None
    • Fencing: Back Yard,Fenced
    Lot
    • Size: 7,840 sqft
    • Dimensions: 60 x 132
    Details
    • Additional structures: Second Garage
    • Parcel number: 60034020062006
    • Special conditions: Short Sale No,Standard

    Construction

    Type & style
    • Home type: SingleFamily
    • Architectural style: Split Level
    • Property subtype: Single Family Residence
    Materials
    • Brick, Vinyl Siding
    • Foundation: Slab
    Condition
    • New construction: No
    • Year built: 1960

    Utilities & green energy

    • Sewer: Public Sewer
    • Water: Other

    Community & neighborhood

    Security
    • Security features: Security System Owned
    Community
    • Community features: Sidewalks
    Location
    • Region: Taylor
    • Subdivision: KINYON SUB

    Other

    Other facts
    • Listing agreement: Exclusive Right To Sell
    • Listing terms: Cash,Conventional,FHA,Va Loan

    Price history

    DateEventPrice
    9/5/2025Sold$265,000-3.6%$111/sqft
    Source: Realcomp II #20251021990 Report a problem
    8/5/2025Pending sale$275,000$115/sqft
    Source: Realcomp II #20251021990 Report a problem
    8/1/2025Listed for sale$275,000$115/sqft
    Source: Realcomp II #20251021990 Report a problem

    Public tax history

    YearProperty taxesTax assessment
    2025-- $107,700 +13.6%
    2024-- $94,800 +12.9%
    2023-- $84,000 +11.6%
    2022-- $75,300 +13.1%
    2021-- $66,600
    2020$2,646 +1.5%$66,600 +21.3%
    2019$2,607 $54,900 -1.4%
    2018$2,607 $55,700 +6.5%
    2017-- $52,300 +3.2%
    2016$2,076 $50,700 +5.4%
    2015$2,076 -55.7%$48,100 -1.6%
    2013$4,690 +125.9%$48,900 +3.4%
    2012$2,076 $47,300 -24%
    2010-- $62,200 -11.9%
    2009-- $70,600 -11.6%
    2008-- $79,900 -14%
    2007-- $92,900 +9.4%
    2005$1,619 $84,900 +0.5%
    2003-- $84,500 +84.9%
    2001-- $45,696 +3.2%
    2000$1,974 $44,280

    Find assessor info on the county website

    Neighborhood: 48180

    Nearby schools

    GreatSchools rating
    Get a cash offer in 3 minutes
    Find out how much your home could sell for in as little as 3 minutes with a no-obligation cash offer.
    Estimated market value
    $274,400
    Get a cash offer in 3 minutes
    Find out how much your home could sell for in as little as 3 minutes with a no-obligation cash offer.
    Estimated market value
    $274,400