Skip main navigation
Pending
  • $365,000

    9471 Port Republic Rd, Port Republic, VA 24471

    3beds
    1,892sqft
    : 
    $2,200/mo
    Get pre-qualified
    Single Family Residence
    Built in 1978
    0.75 Acres Lot
    $363,600 Zestimate®
    $193/sqft
    $-- HOA

    What's special

    Inground poolBeautiful mountain viewsWood-burning fireplaceFinished basementConvenient summer kitchenetteAbundant storage
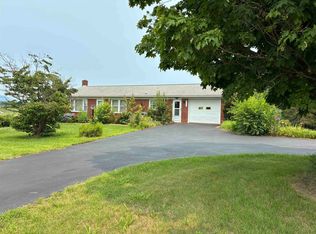
    Welcome to this well-maintained Rockingham County home offering 3 bedrooms, 2 full baths, and plenty of space inside and out. The finished basement features abundant storage and a convenient summer kitchenette, providing flexibility for entertaining, hobbies, or extended living space. Cozy up by the wood-burning fireplace on cooler evenings, or spend warm summer days enjoying the inground pool while taking in beautiful mountain views. Situated on approximately ¾ of an acre, the property also includes a carport and offers easy access to Interstate 81, shopping, and restaurants. Lovingly cared for over the years, this home presents a wonderful opportunity to add your own personal style while enjoying its solid condition and desirable features.
    25 days
    |
    2,069
    |
    119
    |

    Likely to sell faster than

    Zillow last checked:

    Listing updated:

    Listed by:

    KK HOMES TEAM 540-836-5897,

    PAUL WESLEY REAL ESTATE 703-570-7307

    Source: CAAR,MLS#: 679600MLS LogoOriginating MLS: Greater Augusta Association of Realtors Inc

      Facts & features

      Interior

      Bedrooms & bathrooms
      • Bedrooms: 3
      • Bathrooms: 2
      • Full bathrooms: 2
      • Main level bathrooms: 1
      • Main level bedrooms: 3
      Rooms
      • Room types: Bathroom, Bedroom, Dining Room, Family Room, Full Bath, Kitchen, Living Room, Primary Bedroom, Utility Room
      Primary bedroom
      • Level: First
      Bedroom
      • Level: First
      Bedroom
      • Level: First
      Bathroom
      • Level: First
      Bathroom
      • Level: Basement
      Dining room
      • Level: First
      Family room
      • Level: Basement
      Kitchen
      • Level: First
      Living room
      • Level: First
      Heating
      • Baseboard, Heat Pump
      Cooling
      • Heat Pump
      Appliances
      • Included: Electric Range, Refrigerator
      • Laundry: Washer Hookup, Dryer Hookup
      Features
      • Additional Living Quarters, Primary Downstairs, Utility Room
      • Flooring: Carpet, Hardwood, Linoleum
      • Basement: Exterior Entry,Full,Interior Entry,Partially Finished,Walk-Out Access
      • Number of fireplaces: 2
      • Fireplace features: Two, Wood Burning
      Interior area
      • Total structure area: 2,464
      • Total interior livable area: 1,892 sqft
      • Finished area above ground: 1,232
      • Finished area below ground: 660
      Video & virtual tour

      Property

      Parking
      • Total spaces: 1
      • Parking features: Carport
      • Carport spaces: 1
      Features
      • Levels: One
      • Stories: 1
      • Patio & porch: Deck, Patio
      • Has private pool: Yes
      • Pool features: Pool, Private
      • Has view: Yes
      • View description: Mountain(s)
      Lot
      • Size: 0.75 Acres
      • Topography: Rolling
      Details
      • Additional structures: Shed(s)
      • Parcel number: 152A54B
      • Zoning description: A-2 Agricultural General

      Construction

      Type & style
      • Home type: SingleFamily
      • Property subtype: Single Family Residence
      Materials
      • Stick Built
      • Foundation: Block
      • Roof: Composition,Shingle
      Condition
      • New construction: No
      • Year built: 1978

      Utilities & green energy

      • Sewer: Septic Tank
      • Water: Private, Well
      • Utilities for property: Other

      Community & HOA

      Community
      • Subdivision: NONE
      HOA
      • Has HOA: No
      Location
      • Region: Port Republic

      Financial & listing details

      • Price per square foot: $193/sqft
      • Tax assessed value: $265,300
      • Annual tax amount: $1,838
      • Date on market: 7/16/2026
      • Cumulative days on market: 26 days

        Estimated market value

        $363,600

        $345,000 - $382,000

        $2,100/mo

        Price history

        DateEventPrice
        7/31/2026Pending sale$365,000$193/sqft
        Source: CAAR #679600 Report a problem
        7/16/2026Listed for sale$365,000+386.7%$193/sqft
        Source: CAAR #679600 Report a problem
        5/5/2011Sold$75,000$40/sqft
        Source: Agent Provided Report a problem

        Public tax history

        YearProperty taxesTax assessment
        2024$1,804 $265,300
        2023$1,804 $265,300
        2022$1,804 +33%$265,300 +44.7%
        2021$1,356 $183,300
        2020$1,356 $183,300
        2019$1,356 $183,300
        2018$1,356 +7.1%$183,300 +1.3%
        2017$1,266 $180,900
        2016$1,266 +4.5%$180,900
        2015$1,212 +4.7%$180,900
        2014$1,158 $180,900 +1.1%
        2013-- $179,000 +1.8%
        2012-- $175,900 -1.7%
        2011-- $179,000
        2010-- $179,000
        Find assessor info on the county website

        Monthly payment

        Est. payment

        Payment breakdown

        Explore the cost of this home by adjusting the details. Changes won't be saved.
        All calculations are estimates and provided by Zillow, Inc. for informational purposes only. Actual amounts may vary.
        HOA fees may include property taxes on listings classified as Co-Ops. Contact the listing agent and/or owner for fee details.
        Mortgage interest rates are dependent on a number of factors, including credit score, down payment, and repayment length. Interest rate data provided by Zillow Group Marketplace, Inc. as of 1/1/1970 from various mortgage lenders with which we have lead or other similar arrangements; the Estimated Payment is an average of those rates.
        See how much you could borrow to make a competitive offer.

        Climate risks

        Neighborhood: 24471

        Getting around

        1 / 100
        Car-Dependent
        17 / 100
        Somewhat Bikeable

        Nearby schools

        GreatSchools rating
        Schools provided by the listing agent
        • Elementary: South River
        • Middle: Montevideo
        • High: Spotswood

        Source: CAAR. This data may not be complete. We recommend contacting the local school district to confirm school assignments for this home.

        A local agent can set up tours, give advice and negotiate with sellers.

        A local lender can help you make sure your offer is ready when you are.

        Browse local experts

        Similar homes