Skip main navigation
Closed
  • $314,900

    9471 W State Road 2, La Porte, IN 46350

    4beds
    1,752sqft
    Single Family Residence
    Built in 1968
    0.92 Acres Lot
    $338,600 Zestimate®
    $180/sqft
    $2,796 Estimated rent

    Home value

    $338,600

    $261,000 - $437,000

    $2,796/mo

    Zestimate® history
    Loading
    Loading...

    Owner options

    List your home for rent

    $2,796/mo

    Rent Zestimate®

    Find your next renter with Zillow Rental Manager. Plus, with online applications, you can quickly screen prospective tenants – for free.

    Learn more

    $2,796/mo

    Rent Zestimate®

    Refinance and save

    $1,906/mo

    Est. payment

    Refinancing to a lower rate could help reduce your monthly payments and save thousands over the life of the loan.

    See today's rates

    $1,906/mo

    Est. payment

    Explore your selling options

    Work with a Zillow partner agent

    Leverage their expertise and Zillow's premium Showcase listings to get your home seen by more buyers.

    Get started

    List with your own agent

    Get your home in front of millions of buyers by listing it on Zillow.

    Learn how to do it

    Sell it yourself

    Take full control of how buyers see your home on Zillow by listing For Sale by Owner (FSBO).

    List your home

    What's special

    New shower fixtureBeautiful fireplaceModern ceramic splash backsQuartz countertopsFarmland surrounding the propertySliding glass doorOpen concept layout
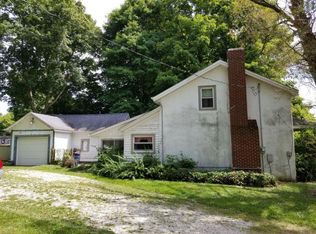
    Back on the market with an additional bathroom added as of 1/25/25. Start the new year off right with this completely remodeled 4-bedroom and 2 bath home on almost one acre, where modern elegance meets cozy charm. Featuring an open concept layout with a beautiful fireplace, setting the perfect ambiance. This home was designed for both comfort and style. There is a fully renovated kitchen with stainless steel appliances! Kitchen updates include quartz countertops, modern ceramic splash backs sure to impress, cabinets, stainless steel sink, dishwasher, stove, and microwave. Bathroom updates includes stylish ceramic bathtub/shower tile surround, new shower fixture with all the bells and whistles, vanity with cabinets for extra storage, lighting, mirror, toilet, and flooring. Additional updates include all new windows, sliding glass door, central air, furnace, well, and well pump. The plumbing and electric have been updated as well. Outside improvements include, a new two car cement parking pad and walkway. There is almost one acre of privacy with farmland surrounding the property for added privacy. Two backyard decks to enjoy. Imagine a fire pit in the privacy of your spacious backyard. Plenty of natural light throughout to brighten the mood in this gloomy weather. The basement is freshly painted with an additional bathroom completed on 1/25/25. Imagine an entertainment space in this bonus area. This home is located close to highway 80/90, 90/94, Valparaiso, Westville and LaPorte. The Shoreline Commuter Train Station is not too far from this home. Come out and see all this home has to offer!

    Zillow last checked:

    Listing updated:

    Listed by:

    Jasmine Gonzalez,

    Coldwell Banker Realty 269-469-3950

    Bought with:

    Shelley Seely, RB14038557

    Realty Executives Premier

    Source: NIRA as distributed by MLS GRID,MLS#: 814348MLS Logo

    Facts & features

    Interior

    Bedrooms & bathrooms
    • Bedrooms: 4
    • Bathrooms: 2
    • Full bathrooms: 2
    Primary bedroom
    • Area: 180
    • Dimensions: 15.0 x 12.0
    Bedroom 2
    • Area: 165
    • Dimensions: 15.0 x 11.0
    Bedroom 3
    • Area: 132
    • Dimensions: 11.0 x 12.0
    Bedroom 4
    • Area: 132
    • Dimensions: 11.0 x 12.0
    Dining room
    • Area: 228
    • Dimensions: 19.0 x 12.0
    Kitchen
    • Area: 160
    • Dimensions: 16.0 x 10.0
    Living room
    • Area: 285
    • Dimensions: 19.0 x 15.0
    Heating
    • Forced Air
    Appliances
    • Included: Dishwasher, Microwave
    • Laundry: Gas Dryer Hookup
    Features
    • Ceiling Fan(s), High Ceilings, Open Floorplan
    • Windows: Insulated Windows
    • Basement: Daylight,Sump Pump
    • Number of fireplaces: 1
    • Fireplace features: Living Room, Stone
    Interior area
    • Total structure area: 1,752
    • Total interior livable area: 1,752 sqft
    • Finished area above ground: 1,752

    Property

    Parking
    • Total spaces: 2
    • Parking features: Additional Parking, Deck, Detached
    • Garage spaces: 2
    Features
    • Levels: One
    • Patio & porch: Deck
    • Exterior features: None
    • Pool features: None
    • Fencing: None
    • Has view: Yes
    • View description: None
    Lot
    • Size: 0.92 Acres
    • Dimensions: 150 x 270
    • Features: Back Yard, Front Yard
    Details
    • Parcel number: 460916300004000027
    • Zoning description: residential

    Construction

    Type & style
    • Home type: SingleFamily
    • Property subtype: Single Family Residence
    Condition
    • Updated/Remodeled
    • New construction: No
    • Year built: 1968

    Utilities & green energy

    • Electric: 100 Amp Service
    • Sewer: Septic Tank
    • Water: Well
    • Utilities for property: Electricity Connected, Natural Gas Connected

    Community & neighborhood

    Security
    • Security features: Fire Alarm
    Community
    • Community features: None
    Location
    • Region: La Porte

    Other

    Other facts
    • Listing agreement: Exclusive Right To Sell
    • Listing terms: Cash,USDA Loan,VA Loan,FHA,Conventional
    • Road surface type: Paved

    Price history

    DateEventPrice
    2/28/2025Sold$314,900+1.9%$180/sqft
    Source: NIRA as distributed by MLS GRID #814348 Report a problem
    2/6/2025Pending sale$309,000$176/sqft
    Source: NIRA as distributed by MLS GRID #814348 Report a problem
    2/2/2025Listing removed$309,000$176/sqft
    Source: NIRA as distributed by MLS GRID #814348 Report a problem
    1/27/2025Listed for sale$309,000$176/sqft
    Source: NIRA as distributed by MLS GRID #814348 Report a problem
    1/20/2025Listing removed$309,000$176/sqft
    Source: NIRA as distributed by MLS GRID #814348 Report a problem
    12/29/2024Listed for sale$309,000+530.6%$176/sqft
    Source: NIRA as distributed by MLS GRID #814348 Report a problem
    4/29/2024Sold$49,000$28/sqft
    Source: Public Record Report a problem

    Public tax history

    YearProperty taxesTax assessment
    2025$2,279 +0.7%$204,600 +66.3%
    2024$2,262 -2.5%$123,000 +0.1%
    2023$2,320 -1.8%$122,900 -2.2%
    2022$2,362 +6.7%$125,700 +6.4%
    2021$2,214 +0.6%$118,100
    2020$2,201 -37.5%$118,100 -0.2%
    2019$3,519 -21.8%$118,300 +0.9%
    2018$4,503 +83.1%$117,200 +10.6%
    2017$2,459 +351.2%$106,000 -3.9%
    2016$545 -8.4%$110,300 -4%
    2014$595 +3.9%$114,900 -0.8%
    2013$572 $115,800 +5.7%
    2010-- $109,600 -11.5%
    2006$891 $123,900

    Find assessor info on the county website

    Neighborhood: 46350

    Nearby schools

    GreatSchools rating
    Get a cash offer in 3 minutes
    Find out how much your home could sell for in as little as 3 minutes with a no-obligation cash offer.
    Estimated market value
    $338,600
    Get a cash offer in 3 minutes
    Find out how much your home could sell for in as little as 3 minutes with a no-obligation cash offer.
    Estimated market value
    $338,600