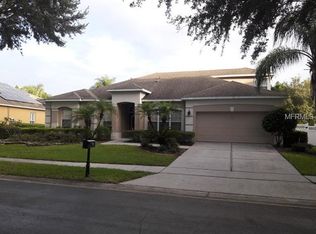
Welcome Home to this Executive 5-bedroom, 4.5-bath residence located in the Prestigious Gated Westover Club Subdivision in Windermere. This stunning property is the embodiment of elegance and comfort. The home’s exterior exudes curb appeal with its large meticulously manicured grounds and mature landscaping. Exterior lighting accents the home’s architecture, creating an inviting and warm ambiance. The impressive rear yard features a screened-in solar-heated pool, offering a PRIVATE oasis in the amazing, oversized backyard with beautiful mature landscaping. The chef's delight kitchen is the centerpiece of the home, boasting designer granite countertops, a glass tile backsplash, a large prep island, breakfast bar, under-cabinet lighting, upgraded 42” cabinets, and top-quality appliances, including built-in convection ovens. Cooking here will truly be a pleasure. The spacious Master Bedroom on the main floor includes a luxurious bath with dual vanities, a separate shower, and a garden tub. An office is also conveniently located downstairs, and a .5 bath. Upstairs, you will find three oversized bedrooms, each with walk-in closets, 2 full baths, and a bonus/loft area that can serve as a 5th bedroom, family area, play area. Additional features of this home include elegant wood floors, plantation shutters, and a 3-car garage. The property has been well-maintained with a new roof replaced in 2023, dual A/C units installed in 2012, and recent exterior paint. Situated in an area with excellent schools and a supreme location with easy access to major highways, Resorts, shopping, and elegant dining on Sand Lake Rd. This home offers low HOA fees for added value with amenities for residents that include tennis courts, playground, and the security of gates. Corporate relocation motivates the sale of this home creating an opportunity where your family’s dreams can come to life, a place to make memories, and an environment that exudes elegance. Welcome to your new home in Windermere, where luxury and comfort meet. Plan on viewing today! Please be sure to view the attached 3D Matterport Video Tour!
Sold for $890,000
Zillow last checked:
Listing updated:
Bought with:
Amy Miller, 3201474
ALL REAL ESTATE & INVESTMENTS
Lindsey Hahn, 3376709
ALL REAL ESTATE & INVESTMENTS
Source: Stellar MLS,MLS#: O6216280 Originating MLS: Orlando Regional
Originating MLS: Orlando Regional
Price history
| Date | Event | Price |
|---|---|---|
| 7/30/2024 | Sold | $890,000-1.1%$271/sqft |
Source:  Stellar MLS #O6216280 Report a problem Stellar MLS #O6216280 Report a problem | ||
| 7/1/2024 | Pending sale | $900,000$274/sqft |
Source: Stellar MLS #O6216280 Report a problem | ||
| 6/20/2024 | Listed for sale | $900,000+71.4%$274/sqft |
Source: Stellar MLS #O6216280 Report a problem | ||
| 6/26/2019 | Sold | $525,000$160/sqft |
Source: Public Record Report a problem | ||
| 2/15/2019 | Listing removed | $525,000$160/sqft |
Source: EXP REALTY LLC #O5756596 Report a problem | ||
| 2/12/2019 | Price change | $525,000-4.5%$160/sqft |
Source: EXP REALTY LLC #O5756596 Report a problem | ||
| 1/25/2019 | Listed for sale | $550,000$167/sqft |
Source: EXP REALTY LLC #O5756596 Report a problem | ||
| 1/25/2019 | Pending sale | $550,000$167/sqft |
Source: EXP REALTY LLC #O5756596 Report a problem | ||
| 1/12/2019 | Listed for sale | $550,000+39.2%$167/sqft |
Source: RE/MAX PROPERTIES SW INC. #O5756596 Report a problem | ||
| 7/13/2011 | Sold | $395,000-1.3%$120/sqft |
Source: Public Record Report a problem | ||
| 6/14/2011 | Pending sale | $400,000$122/sqft |
Source: Re/Max Properties SW, Inc. #O5001954 Report a problem | ||
| 4/26/2011 | Listed for sale | $400,000-5.9%$122/sqft |
Source: RE/MAX PROPERTIES SW INC #O5001954 Report a problem | ||
| 3/17/2011 | Listing removed | $425,000$129/sqft |
Source: RE/MAX PROPERTIES SW INC #O5001954 Report a problem | ||
| 3/4/2011 | Price change | $425,000+6.3%$129/sqft |
Source: RE/MAX PROPERTIES SW INC #O5001954 Report a problem | ||
| 3/2/2011 | Price change | $400,000+99900%$122/sqft |
Source: Re/Max Properties SW, Inc. #O5001954 Report a problem | ||
| 2/25/2011 | Price change | $400-99.9% |
Source: Re/Max Properties SW, Inc. #O5001954 Report a problem | ||
| 2/19/2011 | Price change | $400,000-5.9%$122/sqft |
Source: Re/Max Properties SW, Inc. #O5001954 Report a problem | ||
| 9/19/2010 | Price change | $425,000-2.3%$129/sqft |
Source: Re/Max Properties SW, Inc. #O5001954 Report a problem | ||
| 8/30/2010 | Listed for sale | $435,000+29.5%$132/sqft |
Source: Re/Max Properties SW, Inc. #O5001954 Report a problem | ||
| 3/8/2002 | Sold | $336,000$102/sqft |
Source: Public Record Report a problem | ||
Nearby homes
- $771,7004 bd3 ba2.8k sqft9465 Westover Club Cir, Windermere, FL 34786Off Market
- $936,9004 bd4 ba4.4k sqft9477 Westover Club Cir, Windermere, FL 34786Off Market

- $1,006,2004 bd4 ba4.1k sqft1947 Pamlynne Pl, Windermere, FL 34786Off Market

- $783,6006 bd3 ba3k sqft9483 Westover Club Cir, Windermere, FL 34786Off Market
Get a cash offer in 3 minutes
Find out how much your home could sell for in as little as 3 minutes with a no-obligation cash offer.
Estimated market value
$940,500
