Absolutely Beautiful best describes this custom built home situated on 4.6 wooded acres featuring a gated entrance and long private drive. The immaculate 3 or 4 bedroom, 2 1/2 bath home includes a large family room with fireplace. Fully applianced kitchen with breakfast bar and abundance of cabinets. Separate dining room and living room along with gorgeous hardwood flooring. Upstairs offers large master suite with walk-in closet, jacuzzi tub and separate shower. Bonus room could be used as a 4th bedroom or hobby room. Step outside to the private deck overlooking the beautiful wooded lot. The 52x32 pole barn is fully insulated, featuring its own furnace, concrete floors & loft area. Perfect for anything you may need.
Pending
$569,900
9472 E 300 S, Greentown, IN 46936
3beds
2,113sqft
Single Family Residence
Built in 1994
4.66 Acres Lot
$570,400 Zestimate®
$--/sqft
$-- HOA
What's special
Gated entranceLarge master suiteBonus roomSeparate dining roomJacuzzi tubFully applianced kitchenLong private drive
- 41 days
- 74
- 2
Zillow last checked:
Listing updated:
Listed by:
Michele L Burke Main:765-454-7300,
RE/MAX Realty One
Source: IRMLS,MLS#: 202637428
Facts & features
Interior
Bedrooms & bathrooms
- Bedrooms: 3
- Bathrooms: 3
- Full bathrooms: 2
- 1/2 bathrooms: 1
Bedroom 1
- Level: Upper
Bedroom 2
- Level: Upper
Dining room
- Level: Main
- Area: 121
- Dimensions: 11 x 11
Family room
- Level: Main
- Area: 270
- Dimensions: 18 x 15
Kitchen
- Level: Main
- Area: 260
- Dimensions: 20 x 13
Living room
- Level: Main
- Area: 180
- Dimensions: 15 x 12
Heating
- Natural Gas, Forced Air
Cooling
- Central Air
Appliances
- Included: Disposal, Dishwasher, Microwave, Refrigerator, Washer, Dryer-Electric, Electric Range, Gas Water Heater
Features
- Breakfast Bar, Ceiling Fan(s), Walk-In Closet(s), Entrance Foyer, Stand Up Shower, Formal Dining Room
- Flooring: Hardwood, Carpet, Tile
- Basement: Crawl Space
- Number of fireplaces: 1
- Fireplace features: Family Room
Interior area
- Total structure area: 2,113
- Total interior livable area: 2,113 sqft
- Finished area above ground: 2,113
- Finished area below ground: 0
Video & virtual tour
Property
Parking
- Total spaces: 2
- Parking features: Attached, Garage Door Opener
- Attached garage spaces: 2
Features
- Levels: Two
- Stories: 2
- Patio & porch: Deck, Covered
- Has spa: Yes
- Spa features: Jet/Garden Tub
Lot
- Size: 4.66 Acres
- Features: Level, Wooded, Rural
Details
- Additional structures: Pole/Post Building
- Parcel number: 341115300010.000016
- Other equipment: Sump Pump
Construction
Type & style
- Home type: SingleFamily
- Property subtype: Single Family Residence
Materials
- Brick
Condition
- New construction: No
- Year built: 1994
Utilities & green energy
- Sewer: Septic Tank
- Water: Well
Community & HOA
Community
- Security: Carbon Monoxide Detector(s), Smoke Detector(s)
- Subdivision: None
Location
- Region: Greentown
Financial & listing details
- Tax assessed value: $389,300
- Annual tax amount: $2,895
- Date on market: 9/10/2026
Estimated market value
$570,400
$542,000 - $599,000
$2,122/mo
Price history
| Date | Event | Price |
|---|---|---|
| 9/14/2026 | Pending sale | $569,900 |
Source:  IRMLS #202637428 Report a problem | ||
| 9/10/2026 | Listed for sale | $569,900 |
Source: IRMLS #202637428 Report a problem | ||
Public tax history
| Year | Property taxes | Tax assessment |
|---|---|---|
| 2025 | $2,966 +3.6% | $389,300 +11.4% |
| 2024 | $2,864 -9.7% | $349,500 +15.2% |
| 2023 | $3,173 +9.3% | $303,400 +5.2% |
| 2022 | $2,904 +19.6% | $288,500 +5.6% |
| 2021 | $2,427 +11.2% | $273,300 +11.7% |
| 2020 | $2,183 +3.4% | $244,700 +4.3% |
| 2019 | $2,111 -4.4% | $234,500 +7.9% |
| 2018 | $2,209 +7.4% | $217,400 +1.4% |
| 2017 | $2,057 +1.7% | $214,400 +3.9% |
| 2016 | $2,023 +1.9% | $206,300 -1% |
| 2014 | $1,984 +14.3% | $208,300 +15.6% |
| 2013 | $1,736 +6.6% | $180,200 -6.4% |
| 2012 | $1,628 -4.5% | $192,600 +2% |
| 2011 | $1,705 -1.7% | $188,800 +6.4% |
| 2010 | $1,734 +3.6% | $177,500 -14% |
| 2009 | $1,675 +0.3% | $206,500 +5.6% |
| 2007 | $1,670 -53.7% | $195,600 -17% |
| 2006 | $3,604 | $235,800 -1.4% |
| 2005 | -- | $239,200 |
Find assessor info on the county website
Monthly payment
Est. payment
Payment breakdown
Explore the cost of this home by adjusting the details. Changes won't be saved.Climate risks
Neighborhood: 46936
Nearby schools
Schools provided by the listing agent
- Elementary: Eastern
- Middle: Eastern
- High: Eastern
- District: Eastern Howard School Corp.
Source: IRMLS. This data may not be complete. We recommend contacting the local school district to confirm school assignments for this home.
Similar homes
- $--3 bd2 ba1.3k sqft12274 E 400 S, Greentown, IN 46936Auction
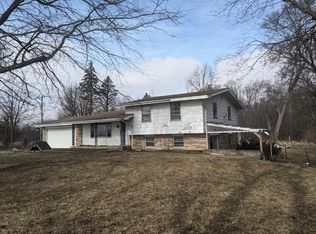 ServiceLink Auction
- $310,0003 bd3 ba2.3k sqft3735 S 1100 E, Greentown, IN 46936For Sale
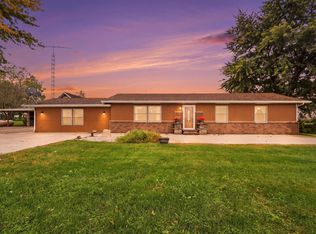 MLS ID #202641080, Andrew Hebble, eXp Realty, LLC. IRMLS
- $365,0003 bd2 ba2.7k sqft2263 S 1300 E, Greentown, IN 46936For Sale
 MLS ID #202637952, Naomi Eason, RE/MAX Realty One. IRMLS
- $535,0003 bd2 ba2.4k sqft650 S 200 E, Kokomo, IN 46901For Sale
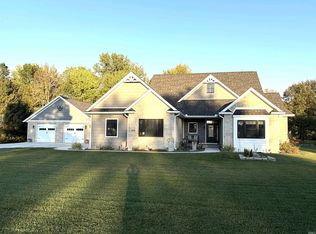 MLS ID #202643332, Nicci Perkins, Custom Moves Real Estate. IRMLS
