Located in the prestigious North East area of Villa Park is this wonderful opportunity for a person who wants to redo or remodel. Original owners are selling this single story home with a prime location on Henderson Drive. Movable gates connecting Henderson and Brewer make it like a cul de sac for limited traffic on the street. There are four bedrooms and 2 baths plus the owner has converted a single car garage to a bedroom and ¾ bath, still leaving a 3 car garage. An abundance of windows plus skylights make for a light and bright interior. The kitchen and separate family room with fireplace both open to the covered patio and beyond. The spacious primary suite has outdoor access and looks out on the yard. The kitchen with nook and walk-in-pantry has sliders to the back yard and covered patio, making an inviting environment that is perfect for easy entertaining. Leaving a grassy area for play or games, the pool is off to the side of the yard. In the very back of the lot at one time there was an orchard, and this area could be reclaimed for a pickleball court or whatever the new owner desires. Don’t miss out! This is a great location in a lovely neighborhood.
Sold for $1,900,000
Listed by: Seven Gables Real Estate • Michelle Sanders • Contact: 714-608-4143
Bought with: Zutila Real Estate
Zestimate®
$1,900,000
9472 Henderson Way, Villa Park, CA 92861
4beds
2,236sqft
Single Family Residence
Built in 1974
0.46 Acres Lot
$1,900,000 Zestimate®
$850/sqft
$5,670 Estimated rent
Home value
$1,900,000
$1.77M - $2.05M
$5,670/mo
Zestimate® history
Owner options
List your home for rent
$5,670/mo
Rent Zestimate®
Find your next renter with Zillow Rental Manager. Plus, with online applications, you can quickly screen prospective tenants – for free.
$5,670/mo
Rent Zestimate®
Refinance and save
$12,405/mo
Est. payment
Refinancing to a lower rate could help reduce your monthly payments and save thousands over the life of the loan.
$12,405/mo
Est. payment
Explore your selling options
Work with a Zillow partner agent
Leverage their expertise and Zillow's premium Showcase listings to get your home seen by more buyers.
Get startedList with your own agent
Get your home in front of millions of buyers by listing it on Zillow.
Learn how to do itSell it yourself
Take full control of how buyers see your home on Zillow by listing For Sale by Owner (FSBO).
List your homeWhat's special
Zillow last checked:
Listing updated:
Listed by:
Michelle Sanders DRE #01344052 714-608-4143,
Seven Gables Real Estate,
Lesslie Giacobbi DRE #00667295 714-608-4143,
Seven Gables Real Estate
Bought with:
Lily Barajas, DRE #02100540
Zutila Real Estate
Source: CRMLS,MLS#: PW26202181 Originating MLS: California Regional MLS
Facts & features
Interior
Bedrooms & bathrooms
- Bedrooms: 4
- Bathrooms: 2
- Full bathrooms: 2
- Main level bathrooms: 2
- Main level bedrooms: 4
Rooms
- Room types: Bedroom, Entry/Foyer, Family Room, Laundry, Primary Bedroom, Pantry, Dining Room
Primary bedroom
- Features: Main Level Primary
Primary bedroom
- Features: Primary Suite
Bedroom
- Features: All Bedrooms Down
Bedroom
- Features: Bedroom on Main Level
Bathroom
- Features: Bathtub, Separate Shower, Tub Shower
Kitchen
- Features: Tile Counters, Walk-In Pantry
Pantry
- Features: Walk-In Pantry
Heating
- Central
Cooling
- Central Air
Appliances
- Included: Double Oven, Dishwasher, Electric Cooktop, Disposal, Refrigerator
- Laundry: Inside, Laundry Room
Features
- Wet Bar, Breakfast Area, Separate/Formal Dining Room, Pantry, All Bedrooms Down, Bedroom on Main Level, Main Level Primary, Primary Suite, Walk-In Pantry
- Flooring: Carpet, Tile
- Doors: Double Door Entry
- Has fireplace: Yes
- Fireplace features: Family Room
- Common walls with other units/homes: No Common Walls
Interior area
- Total interior livable area: 2,236 sqft
Property
Parking
- Total spaces: 3
- Parking features: Driveway, Garage, RV Potential
- Attached garage spaces: 3
Features
- Levels: One
- Stories: 1
- Entry location: 1
- Patio & porch: Covered
- Has private pool: Yes
- Pool features: In Ground, Private
- Has spa: Yes
- Spa features: In Ground, Private
- Fencing: Block
- Has view: Yes
- View description: Neighborhood
Lot
- Size: 0.46 Acres
- Features: Back Yard, Front Yard, Lawn
Details
- Parcel number: 37242301
- Special conditions: Trust
Construction
Type & style
- Home type: SingleFamily
- Architectural style: Ranch
- Property subtype: Single Family Residence
Materials
- Stucco
- Foundation: Slab
Condition
- New construction: No
- Year built: 1974
Utilities & green energy
- Electric: 220 Volts in Laundry
- Sewer: Public Sewer
- Water: Public
- Utilities for property: Cable Available, Electricity Connected, Phone Available, Sewer Connected, Water Connected
Community & HOA
Community
- Features: Suburban
- Security: Smoke Detector(s)
- Subdivision: Other
Location
- Region: Villa Park
Financial & listing details
- Price per square foot: $850/sqft
- Tax assessed value: $164,822
- Date on market: 10/4/2026
- Cumulative days on market: 12 days
- Listing terms: Cash,Cash to New Loan
Price history
| Date | Event | Price |
|---|---|---|
| 10/29/2026 | Sold | $1,900,000-9%$850/sqft |
Source:  CRMLS #PW26202181 Report a problem | ||
| 10/18/2026 | Pending sale | $2,088,000$934/sqft |
Source: CRMLS #PW26202181 Report a problem | ||
| 10/5/2026 | Listed for sale | $2,088,000$934/sqft |
Source: CRMLS #PW26202181 Report a problem | ||
Public tax history
| Year | Property taxes | Tax assessment |
|---|---|---|
| 2026 | -- | $164,822 +2% |
| 2025 | $2,236 +2.3% | $161,591 +2% |
| 2024 | $2,186 +2.3% | $158,423 +2% |
| 2023 | $2,138 +2% | $155,317 +2% |
| 2022 | $2,096 +2.5% | $152,272 +2% |
| 2021 | $2,046 +0.9% | $149,287 +1% |
| 2020 | $2,027 | $147,757 +2% |
| 2019 | $2,027 +1% | $144,860 +2% |
| 2018 | $2,006 +5% | $142,020 +2% |
| 2017 | $1,910 | $139,236 +2% |
| 2016 | $1,910 +1.7% | $136,506 +1.5% |
| 2015 | $1,878 +3.4% | $134,456 +2% |
| 2014 | $1,815 | $131,823 +0.5% |
| 2013 | -- | $131,228 +2% |
| 2012 | -- | $128,655 +2% |
| 2011 | -- | $126,133 +0.8% |
| 2010 | -- | $125,191 -0.2% |
| 2009 | -- | $125,490 +2% |
| 2008 | -- | $123,030 +2% |
| 2007 | -- | $120,618 +2% |
| 2006 | -- | $118,253 +2% |
| 2005 | -- | $115,935 +2% |
| 2004 | -- | $113,662 +1.9% |
| 2003 | -- | $111,579 +2% |
| 2002 | -- | $109,392 +2% |
| 2001 | $1,102 +2% | $107,248 +2% |
| 2000 | $1,080 | $105,146 |
Find assessor info on the county website
Neighborhood: 92861
Nearby homes
- $2,237,1005 bd3 ba3.5k sqft9482 Henderson Way, Villa Park, CA 92861Off Market
- $3,159,7005 bd4 ba6.7k sqft9468 Henderson Way, Villa Park, CA 92861Off Market
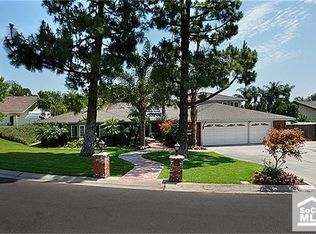
- $2,100,0005 bd3 ba3.6k sqft9552 Henderson Way, Villa Park, CA 92861Sold
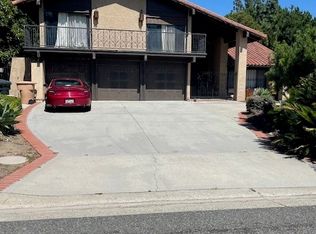
- $3,232,8005 bd3 ba6.7k sqft9466 Henderson Way, Villa Park, CA 92861Off Market

- $2,319,4005 bd3 ba3.4k sqft9471 Henderson Way, Villa Park, CA 92861Off Market
- $2,423,8005 bd4 ba3.4k sqft9481 Henderson Way, Villa Park, CA 92861Off Market
- $2,055,3004 bd3 ba2.8k sqft9469 Henderson Way, Villa Park, CA 92861Off Market
- $2,708,4006 bd4 ba5.3k sqft9521 Henderson Way, Villa Park, CA 92861Off Market
Nearby schools
GreatSchools rating
- 8/10Serrano Elementary SchoolGrades: K-6Distance: 0.9 mi
- 5/10Cerro Villa Middle SchoolGrades: 7-8Distance: 0.7 mi
- 8/10Villa Park High SchoolGrades: 9-12Distance: 0.8 mi
Schools provided by the listing agent
- Elementary: Serrano
- Middle: Cerro Villa
- High: Villa Park
Source: CRMLS. This data may not be complete. We recommend contacting the local school district to confirm school assignments for this home.
Get a cash offer in 3 minutes
Find out how much your home could sell for in as little as 3 minutes with a no-obligation cash offer.
Estimated market value
$1,900,000
Get a cash offer in 3 minutes
Find out how much your home could sell for in as little as 3 minutes with a no-obligation cash offer.
Estimated market value
$1,900,000
- California
- Orange County
- Villa Park
- 92861
- 9472 Henderson Way
