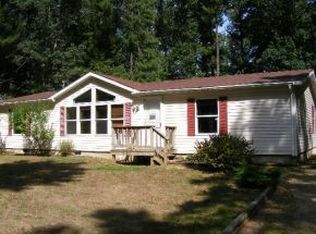
Tucked away at the end of a quiet dead-end road, this 2-bedroom, 2-bath ranch offers 1,680+/- sq. ft. of living space on approximately 2.56+/- acres of beautifully wooded land. The home features a spacious sunroom, dedicated den/office, skylights and a functional floor plan. Enjoy the peaceful setting from the front composite deck with gazebo or the rear composite deck with a screened-in porch overlooking the backyard. The property also includes an attached 23x23 garage with an additional 29x23 workshop, plus an impressive 30x50 pole building, providing ample space for vehicles, hobbies, equipment, or storage. A private setting with room to enjoy both indoors and out.
Active-offer no bump
Price cut: $25K (8/11)
$349,900
9472 Hopi Ln, Fremont, WI 54940
2beds
1,680sqft
Single Family Residence, Modular/Sectional
Built in 2004
2.56 Acres Lot
$349,100 Zestimate®
$208/sqft
$-- HOA
What's special
Functional floor planSpacious sunroom
- 15 days |
- 1,784 |
- 81 |
Zillow last checked:
Listing updated:
Listed by:
Tiffany L Holtz 920-415-0472,
Coldwell Banker Real Estate Group,
Kayla M Garcia 920-716-8840,
Coldwell Banker Real Estate Group
Source: RANW as distributed by MLS GRID,MLS#: 50330262
Facts & features
Interior
Bedrooms & bathrooms
- Bedrooms: 2
- Bathrooms: 2
- Full bathrooms: 2
Bedroom 1
- Level: Main
- Dimensions: 17x15
Bedroom 2
- Level: Main
- Dimensions: 13x12
Kitchen
- Level: Main
- Dimensions: 20x10
Living room
- Level: Main
- Dimensions: 18x13
Other
- Description: Laundry
- Level: Main
- Dimensions: 08x04
Other
- Description: 4 Season Room
- Level: Main
- Dimensions: 13x11
Other
- Description: Den/Office
- Level: Main
- Dimensions: 11x09
Heating
- Forced Air
Cooling
- Forced Air, Central Air
Appliances
- Included: Dryer, Microwave, Range, Refrigerator, Washer
Features
- Breakfast Bar, High Speed Internet, Split Bedroom, Walk-In Closet(s)
- Windows: Skylight(s)
- Basement: Full,Sump Pump
- Number of fireplaces: 2
- Fireplace features: Two, Gas
Interior area
- Total interior livable area: 1,680 sqft
- Finished area above ground: 1,680
- Finished area below ground: 0
Video & virtual tour
Property
Parking
- Total spaces: 6
- Parking features: Detached, Garage Door Opener
- Garage spaces: 6
Accessibility
- Accessibility features: 1st Floor Bedroom, 1st Floor Full Bath, Laundry 1st Floor
Features
- Patio & porch: Deck
Lot
- Size: 2.56 Acres
- Features: Wooded
Details
- Additional structures: Gazebo, Garage(s)
- Parcel number: 0321053
- Zoning: Residential
Construction
Type & style
- Home type: SingleFamily
- Architectural style: Ranch,Modular/Sectional
- Property subtype: Single Family Residence, Modular/Sectional
Materials
- Vinyl Siding
- Foundation: Poured Concrete
Condition
- New construction: No
- Year built: 2004
Utilities & green energy
- Sewer: Mound Septic
- Water: Well
Community & HOA
Location
- Region: Fremont
Financial & listing details
- Price per square foot: $208/sqft
- Tax assessed value: $186,200
- Annual tax amount: $3,540
- Date on market: 8/3/2026
Estimated market value
Zestimate®
$349,100
Estimated sales range
$332,000 - $367,000
Rent Zestimate®
$1,980/mo
Price history
| Date | Event | Price |
|---|---|---|
| 8/15/2026 | Contingent | $349,900$208/sqft |
Source: | ||
| 8/11/2026 | Price change | $349,900-6.7%$208/sqft |
Source: RANW as distributed by MLS GRID #50330262 Report a problem | ||
| 8/3/2026 | Listed for sale | $374,900+132.6%$223/sqft |
Source: RANW as distributed by MLS GRID #50330262 Report a problem | ||
| 6/14/2012 | Sold | $161,200$96/sqft |
Source: Public Record Report a problem | ||
Public tax history
| Year | Property taxes | Tax assessment |
|---|---|---|
| 2024 | $3,622 +6.1% | $186,200 |
| 2023 | $3,414 +11.8% | $186,200 |
| 2022 | $3,055 +9.1% | $186,200 |
| 2021 | $2,799 -0.1% | $186,200 |
| 2020 | $2,801 +2.4% | $186,200 +21.3% |
| 2019 | $2,734 | $153,500 |
| 2018 | $2,734 -1% | $153,500 |
| 2017 | $2,761 | $153,500 |
| 2016 | -- | $153,500 |
| 2015 | -- | $153,500 |
| 2014 | -- | $153,500 |
| 2013 | -- | $153,500 |
| 2012 | $2,626 -0.3% | $153,500 |
| 2011 | $2,634 +0.5% | $153,500 |
| 2010 | $2,622 -24.3% | $153,500 +12.6% |
| 2009 | $3,465 +14.6% | $136,300 |
| 2008 | $3,024 -3.9% | $136,300 |
| 2007 | $3,148 +8.5% | $136,300 |
| 2006 | $2,900 +9.9% | $136,300 |
| 2005 | $2,639 +98.8% | $136,300 +88.5% |
| 2004 | $1,327 +1.7% | $72,300 |
| 2003 | $1,305 +23.9% | $72,300 +15.9% |
| 2002 | $1,053 -17% | $62,400 +16.9% |
| 2001 | $1,269 -7.8% | $53,400 |
| 2000 | $1,376 | $53,400 |
Find assessor info on the county website
Monthly payment
Est. payment
Payment breakdown
Explore the cost of this home by adjusting the details. Changes won't be saved.Climate risks
Neighborhood: 54940
Nearby schools
GreatSchools rating
- 9/10Fremont Elementary SchoolGrades: K-5Distance: 4.5 mi
- 9/10Weyauwega Middle SchoolGrades: 6-8Distance: 9.1 mi
- 3/10Weyauwega High SchoolGrades: 9-12Distance: 9.1 mi
- $148,8002 bd2 ba1.2k sqft9507 Apache Ave, Fremont, WI 54940Off Market
Save - $48,5001 acre9511 Apache Ave, Fremont, WI 54940Off Market
Save - $240,0003 bd2 ba988 sqft9499 Apache Ave, Fremont, WI 54940Off Market
Save - $240,0003 bd2 ba1.3k sqft8460 Cochise Rd, Fremont, WI 54940Off Market
Save 
- $187,4002 bd1 ba924 sqft9484 Hopi Ln, Fremont, WI 54940Off Market
Save - $248,600-- bd-- ba-- sqft9481 Hopi Ln, Fremont, WI 54940Off Market
Save - $105,600-- bd-- ba-- sqft8450 Cochise Rd, Fremont, WI 54940Off Market
Save - $146,1002 bd2 ba1.1k sqft8482 Cochise Rd, Fremont, WI 54940Off Market
Save
A local agent can set up tours, give advice and negotiate with sellers.


