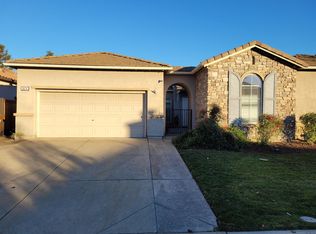
Welcome to 9472 Rhone Valley! This beautifully maintained 5-bedroom, 3-bath residence featuring an inviting courtyard entry and a versatile layout designed for modern living. The open-concept floor plan offers generous living spaces, including formal living and dining room, a sitting room, and a large upstairs flex room perfect for a media room, game room, or additional living space.The thoughtfully designed floor plan includes two downstairs bedrooms, ideal for guests, multigenerational living, or a home office. The well-appointed kitchen features granite countertops, a newer cooktop and double ovens (2025), plus a microwave (2026) and dishwasher replaced in (2024).Recent upgrades include new carpet throughout (2026), luxury vinyl flooring installed in (2020), updated backyard fencing with sections replaced in (2023-2026), built in water filtration and softener, whole house fan, and numerous smart home features for added comfort and convenience. Step outside to your private backyard retreat, complete with a custom swimming pool, waterfall feature, and included hot tub, perfect for relaxing or entertaining family and friends. Bring all the toys with the 3 car garage, which offers ample storage for all your vehicles plus recreational needs. Located within a highly regarded school district and close to parks, shopping, and everyday amenities, this home offers the space, flexibility, and lifestyle today's buyers are looking for. Don't miss out come see for yourself!
Closed
Street View
$827,000
9472 Rhone Valley Way, Elk Grove, CA 95624
5beds
3,340sqft
Single Family Residence
Built in 2004
7,492 Square Feet Lot
$822,400 Zestimate®
$248/sqft
$3,513 Estimated rent
Home value
$822,400
$748,000 - $905,000
$3,513/mo
Zestimate® history
Owner options
List your home for rent
$3,513/mo
Rent Zestimate®
Find your next renter with Zillow Rental Manager. Plus, with online applications, you can quickly screen prospective tenants – for free.
$3,513/mo
Rent Zestimate®
Refinance and save
$5,360/mo
Est. payment
Refinancing to a lower rate could help reduce your monthly payments and save thousands over the life of the loan.
$5,360/mo
Est. payment
Explore your selling options
Work with a Zillow partner agent
Leverage their expertise and Zillow's premium Showcase listings to get your home seen by more buyers.
Get startedList with your own agent
Get your home in front of millions of buyers by listing it on Zillow.
Learn how to do itSell it yourself
Take full control of how buyers see your home on Zillow by listing For Sale by Owner (FSBO).
List your homeWhat's special
Updated backyard fencingWaterfall featurePrivate backyard retreatInviting courtyard entryTwo downstairs bedroomsSitting roomNumerous smart home features
Zillow last checked:
Listing updated:
Listed by:
Michael DeMers DRE #01911148 916-335-5585,
GUIDE Real Estate
Bought with:
Lati Pegany, DRE #01467113
MTM Realty
Source: MetroList Services of CA,MLS#: 226070082Originating MLS: MetroList Services, Inc.
Facts & features
Interior
Bedrooms & bathrooms
- Bedrooms: 5
- Bathrooms: 3
- Full bathrooms: 3
Dining room
- Features: Formal Area
Kitchen
- Features: Breakfast Area, Granite Counters, Kitchen Island
Heating
- Central
Cooling
- Central Air, Whole House Fan
Appliances
- Included: Built-In Gas Range, Dishwasher, Microwave, Double Oven
- Laundry: Hookups Only
Features
- Flooring: Carpet, Linoleum, Vinyl
- Number of fireplaces: 1
- Fireplace features: Gas Starter
Interior area
- Total structure area: 0
- Total interior livable area: 3,340 sqft
Property
Parking
- Total spaces: 3
- Parking features: Attached
- Attached garage spaces: 3
Features
- Has private pool: Yes
- Pool features: In Ground
Lot
- Size: 7,492 Square Feet
- Features: Auto Sprinkler F&R, Curb(s)/Gutter(s)
- Topography: Level,Level
Details
- Parcel number: 13408900680000
- Zoning: RD-5
- Special conditions: Standard
Construction
Type & style
- Home type: SingleFamily
- Property subtype: Single Family Residence
Materials
- Stucco, Wood
- Foundation: Slab
- Roof: Tile
Condition
- Year built: 2004
Utilities & green energy
- Electric: 220 Volts, 220 Volts in Laundry
- Sewer: Public Sewer
- Water: Meter on Site
- Utilities for property: Public, Sewer In & Connected
Community & HOA
Location
- Region: Elk Grove
Financial & listing details
- Price per square foot: $248/sqft
- Tax assessed value: $677,776
- Date on market: 6/12/2026
Price history
| Date | Event | Price |
|---|---|---|
| 7/14/2026 | Sold | $827,000+1%$248/sqft |
Source: MetroList Services of CA #226070082 Report a problem | ||
| 6/19/2026 | Pending sale | $819,000$245/sqft |
Source: MetroList Services of CA #226070082 Report a problem | ||
| 6/12/2026 | Listed for sale | $819,000+40.2%$245/sqft |
Source: MetroList Services of CA #226070082 Report a problem | ||
| 8/3/2017 | Sold | $584,000$175/sqft |
Source: MetroList Services of CA #17039659 Report a problem | ||
| 7/10/2017 | Pending sale | $584,000$175/sqft |
Source: Coldwell Banker Residential Brokerage - Elk Grove #17039659 Report a problem | ||
| 6/26/2017 | Price change | $584,000-2.7%$175/sqft |
Source: Coldwell Banker Residential Brokerage - Elk Grove #17039659 Report a problem | ||
| 6/22/2017 | Listed for sale | $599,900$180/sqft |
Source: Coldwell Banker Residential Brokerage - Elk Grove #17023103 Report a problem | ||
| 6/5/2017 | Pending sale | $599,900$180/sqft |
Source: Coldwell Banker Residential Brokerage - Elk Grove #17023103 Report a problem | ||
| 5/1/2017 | Listed for sale | $599,900+79.1%$180/sqft |
Source: Coldwell Banker Residential Brokerage - Elk Grove #17023103 Report a problem | ||
| 2/16/2011 | Listing removed | $335,000$100/sqft |
Source: NRT California #11007296 Report a problem | ||
| 1/30/2011 | Listed for sale | $335,000-22.9%$100/sqft |
Source: Coldwell Banker #11007296 Report a problem | ||
| 7/15/2004 | Sold | $434,500$130/sqft |
Source: Public Record Report a problem | ||
Public tax history
| Year | Property taxes | Tax assessment |
|---|---|---|
| 2026 | -- | $677,776 +2% |
| 2025 | $7,669 +0.9% | $664,487 +2% |
| 2024 | $7,601 +2.7% | $651,459 +2% |
| 2023 | $7,402 +2.1% | $638,686 +2% |
| 2022 | $7,253 +1.6% | $626,163 +2% |
| 2021 | $7,136 +1.4% | $613,887 +1% |
| 2020 | $7,036 +2% | $607,593 +2% |
| 2019 | $6,901 +2.8% | $595,680 +2% |
| 2018 | $6,712 +15.9% | $584,000 +17.7% |
| 2017 | $5,789 +7.1% | $496,307 +4% |
| 2016 | $5,406 +7.6% | $477,219 +8% |
| 2015 | $5,022 +2.5% | $441,870 +3% |
| 2014 | $4,899 | $429,000 +25% |
| 2013 | -- | $343,200 +13% |
| 2012 | -- | $303,718 -6% |
| 2011 | -- | $323,105 -2% |
| 2010 | -- | $329,700 -29.5% |
| 2008 | -- | $467,533 -4.1% |
| 2007 | -- | $487,536 +2% |
| 2006 | -- | $477,977 +2% |
| 2005 | -- | $468,605 +4054.3% |
| 2004 | -- | $11,280 +1.9% |
| 2003 | -- | $11,074 |
Find assessor info on the county website
Neighborhood: 95624
Nearby homes
- $722,2005 bd3 ba2.6k sqft9474 Rhone Valley Way, Elk Grove, CA 95624Off Market
- $752,0004 bd3 ba3.4k sqft9468 Rhone Valley Way, Elk Grove, CA 95624Off Market

- $744,8005 bd3 ba2.6k sqft9478 Rhone Valley Way, Elk Grove, CA 95624Off Market
- $711,8004 bd3 ba2.5k sqft9459 Rhone Valley Way, Elk Grove, CA 95624Off Market
- $804,9004 bd3 ba2.6k sqft9464 Rhone Valley Way, Elk Grove, CA 95624Off Market
- $737,9004 bd2 ba2.5k sqft9475 Rhone Valley Way, Elk Grove, CA 95624Off Market
- $663,7004 bd3 ba2.3k sqft9482 Rhone Valley Way, Elk Grove, CA 95624Off Market
- $867,1005 bd3 ba3.3k sqft9455 Rhone Valley Way, Elk Grove, CA 95624Off Market
Nearby schools
GreatSchools rating
- 9/10Elk Grove Elementary SchoolGrades: K-6Distance: 2.1 mi
- 8/10Joseph Kerr Middle SchoolGrades: 7-8Distance: 2 mi
- 6/10Elk Grove High SchoolGrades: 9-12Distance: 1.6 mi
Get a cash offer in 3 minutes
Find out how much your home could sell for in as little as 3 minutes with a no-obligation cash offer.
Estimated market value
$822,400
Get a cash offer in 3 minutes
Find out how much your home could sell for in as little as 3 minutes with a no-obligation cash offer.
Estimated market value
$822,400
- California
- Sacramento County
- Elk Grove
- 95624
- 9472 Rhone Valley Way
