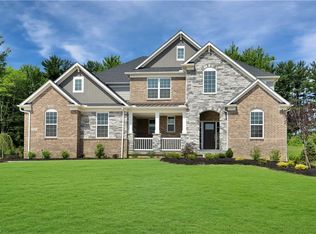
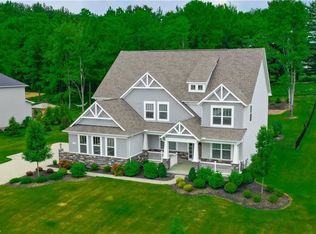
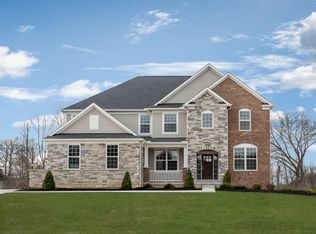
Brand new 4-bedroom / 4.5 bath estate home, under construction and ready for move-in by September! This consumer-inspired design is positioned in a cul-de-sac on a wooded homesite with plenty of privacy. The Skyview floorplan boasts a 2-story gathering room with floor to ceiling stone fireplace, window-lit café, Master bedroom with adjacent owner's retreat, & kitchen with large island & colossal walk-in pantry. Your new home welcomes you with a wide-open 2-story foyer with wrought iron railings, formal dining room & hardwood flooring through-out the first floor. Itâs easy to appreciate the step-up over-sized office/den, Pulte Planning Center, & super-sized laundry room to organize your life. While this home design is open and perfect for entertaining, the family can enjoy their own spaces too, whether thatâs in the home office, 2nd floor loft, or finished basement with 9â ceilings & a full bath. The gourmet kitchen features an extra deep walk-in pantry, granite counters, upgraded painted maple cabinetry, subway tile backsplash, SS appliances w/ gas cooktop & double oven, and an oversized island perfect for meal prep & entertaining. The stately Owner's Suite includes a spacious ownerâs bath w/ separate granite vanities, free standing soaking tub, & spa-like walk-in shower. Conveniently located between Clevenad and Akron & just minutes from I-77, shopping, dining, entertainment and Brecksville Reservation. Pictures are of model home as home is under construction.
This property is not currently displayed as for sale or rent on Zillow. This may be different from what's on other websites or public sources.