Skip main navigation
Sold for $1,220,000
  • $1,220,000

    9472 Turnberry Dr, Potomac, MD 20854

    4beds
    3,706sqft
    Townhouse
    Built in 1988
    4,460 Square Feet Lot
    $1,324,200 Zestimate®
    $329/sqft
    $5,604 Estimated rent

    Home value

    $1,324,200

    $1.26M - $1.40M

    $5,604/mo

    Zestimate® history
    Loading
    Loading...

    Owner options

    List your home for rent

    $5,604/mo

    Rent Zestimate®

    Find your next renter with Zillow Rental Manager. Plus, with online applications, you can quickly screen prospective tenants – for free.

    Learn more

    $5,604/mo

    Rent Zestimate®

    Refinance and save

    $7,784/mo

    Est. payment

    Refinancing to a lower rate could help reduce your monthly payments and save thousands over the life of the loan.

    See today's rates

    $7,784/mo

    Est. payment

    Explore your selling options

    Work with a Zillow partner agent

    Leverage their expertise and Zillow's premium Showcase listings to get your home seen by more buyers.

    Get started

    List with your own agent

    Get your home in front of millions of buyers by listing it on Zillow.

    Learn how to do it

    Sell it yourself

    Take full control of how buyers see your home on Zillow by listing For Sale by Owner (FSBO).

    List your home

    What's special

    Casual diningOutdoor poolDining areasEquestrian centerFenced-in rear patioUpscale shoppingBaseball fields
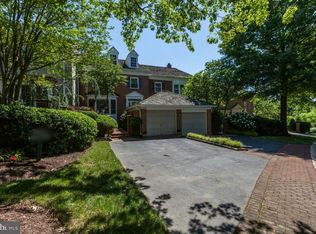
    Welcome to this stunning townhome nestled in the luxurious Avenel neighborhood in Potomac. Boasting 4 bedrooms, 3.5 bathrooms, and a sprawling 4,000 sq ft, this residence offers the perfect blend of size, style, and serenity. As you step inside, you'll be greeted by refinished hardwood floors flowing seamlessly throughout the open concept living and dining areas, creating a warm and inviting ambiance. A beautifully updated kitchen, complete with a breakfast nook for casual dining, opens to a family room with fireplace. The primary suite is a true retreat, featuring an attached office or nursery and an abundance of closet space. On the second floor are 2 additional bedrooms, plus a third floor loft providing an additional bedroom and walk in attic storage. One of the standout features of this home is its basement, which boasts rare 15 ft ceilings, adding a sense of grandeur to the space. This level also offers a bonus room, perfect for accommodating guests or setting up a home office. Outside, you'll find two screened-in porches, one off the kitchen and the other off the primary bedroom, providing the perfect spots to relax and enjoy the serene views. The fenced-in rear patio, complete with a covered porch, offers privacy and a wonderful space for outdoor entertaining. A detached 1 car garage, plus driveway for 2 cars and plenty of visitor parking means you have plenty of space for multiple cars or guests. Outstanding community amenities include tennis & pickle ball courts, outdoor pool, walking/biking trails, playgrounds, soccer fields, baseball fields, an equestrian center, and you can join TPC Potomac at Avenel Farm Golf Club. Conveniently located just minutes from 495, this home offers easy access to all the amenities that the surrounding area has to offer. From upscale shopping and dining to recreational activities, everything is within reach. Don't miss the opportunity to make this exceptional Avenel home your own!

    Zillow last checked:

    Listing updated:

    Listed by:

    Brianna Byrd 703-615-3931,

    Compass,

    Co-Listing Agent: Elizabeth Landeros 757-869-6070,

    Compass

    Bought with:

    Joe Kotula, 0225239935

    Washington Fine Properties, LLC

    Source: Bright MLS,MLS#: MDMC2108222MLS Logo

    Facts & features

    Interior

    Bedrooms & bathrooms
    • Bedrooms: 4
    • Bathrooms: 4
    • Full bathrooms: 3
    • 1/2 bathrooms: 1
    • Main level bathrooms: 1
    Rooms
    • Room types: Living Room, Dining Room, Primary Bedroom, Bedroom 2, Kitchen, Family Room, Den, Basement, Foyer, Breakfast Room, Laundry, Office, Recreation Room, Storage Room, Bathroom 2, Bathroom 3, Attic, Bonus Room, Primary Bathroom, Full Bath, Half Bath
    Basement
    • Area: 1353
    Heating
    • Forced Air, Natural Gas
    Cooling
    • Central Air, Electric
    Appliances
    • Included: Central Vacuum, Cooktop, Dishwasher, Dryer, Energy Efficient Appliances, Refrigerator, Stainless Steel Appliance(s), Washer, Water Heater, Oven, Gas Water Heater
    • Laundry: Upper Level, Laundry Room
    Features
    • Kitchen Island, Attic, Breakfast Area, Combination Dining/Living, Primary Bath(s), Recessed Lighting
    • Flooring: Carpet, Hardwood, Tile/Brick, Wood
    • Basement: Partial,Finished,Exterior Entry,Walk-Out Access,Windows,Workshop
    • Number of fireplaces: 1
    • Fireplace features: Mantel(s)
    Interior area
    • Total structure area: 4,059
    • Total interior livable area: 3,706 sqft
    • Finished area above ground: 2,706
    • Finished area below ground: 1,000

    Property

    Parking
    • Total spaces: 1
    • Parking features: Garage Faces Front, Garage Door Opener, Detached, Off Street, Driveway
    • Garage spaces: 1
    • Has uncovered spaces: Yes
    Accessibility
    • Accessibility features: None
    Features
    • Levels: Three and One Half
    • Stories: 3.5
    • Patio & porch: Porch, Patio, Enclosed
    • Exterior features: Balcony
    • Pool features: Community
    • Has view: Yes
    • View description: Garden
    Lot
    • Size: 4,460 Square Feet
    Details
    • Additional structures: Above Grade, Below Grade
    • Parcel number: 161002584180
    • Zoning: RE2C
    • Special conditions: Standard

    Construction

    Type & style
    • Home type: Townhouse
    • Architectural style: Colonial
    • Property subtype: Townhouse
    Materials
    • Brick
    • Foundation: Slab
    • Roof: Shake
    Condition
    • New construction: No
    • Year built: 1988

    Utilities & green energy

    • Electric: 110 Volts
    • Sewer: Public Sewer
    • Water: Public

    Community & HOA

    Community
    • Features: Pool
    • Subdivision: Avenel
    HOA
    • Has HOA: Yes
    • Amenities included: Clubhouse, Common Grounds, Jogging Path, Pool, Tennis Court(s), Golf Course Membership Available
    • Services included: Common Area Maintenance, Pool(s), Snow Removal, Trash, Security
    • HOA fee: $395 monthly
    • HOA name: AVENEL COMMUNITY ASSOCIATION
    Location
    • Region: Potomac

    Financial & listing details

    • Price per square foot: $329/sqft
    • Tax assessed value: $1,011,633
    • Annual tax amount: $11,531
    • Date on market: 9/22/2023
    • Listing agreement: Exclusive Right To Sell
    • Ownership: Fee Simple

    Price history

    DateEventPrice
    11/17/2023Sold$1,220,000-2.4%$329/sqft
    Source: Bright MLS #MDMC2108222 Report a problem
    11/9/2023Pending sale$1,250,000$337/sqft
    Source: Bright MLS #MDMC2108222 Report a problem
    10/17/2023Contingent$1,250,000$337/sqft
    Source: Bright MLS #MDMC2108222 Report a problem
    10/12/2023Price change$1,250,000-3.8%$337/sqft
    Source: Bright MLS #MDMC2108222 Report a problem
    9/22/2023Listed for sale$1,300,000+22.6%$351/sqft
    Source: Bright MLS #MDMC2108222 Report a problem
    8/20/2021Sold$1,060,000+0.1%$286/sqft
    Source: Bright MLS #MDMC2001490 Report a problem
    8/2/2021Pending sale$1,059,000$286/sqft
    Source: RE/MAX International #MDMC2001490 Report a problem
    8/2/2021Contingent$1,059,000$286/sqft
    Source: Bright MLS #MDMC2001490 Report a problem
    7/23/2021Price change$1,059,000-3.3%$286/sqft
    Source: Bright MLS #MDMC2001490 Report a problem
    6/24/2021Listed for sale$1,095,000+24.4%$295/sqft
    Source: Bright MLS #MDMC2001490 Report a problem
    8/12/2019Sold$880,000-2.1%$237/sqft
    Source: Public Record Report a problem
    6/23/2019Pending sale$899,000$243/sqft
    Source: Long & Foster Real Estate, Inc. #MDMC657292 Report a problem
    6/20/2019Listed for sale$899,000+68%$243/sqft
    Source: Long & Foster Real Estate, Inc. #MDMC657292 Report a problem
    6/10/1994Sold$535,000$144/sqft
    Source: Public Record Report a problem

    Public tax history

    YearProperty taxesTax assessment
    2025$12,264 +4.9%$1,018,900 +0.4%
    2024$11,688 +0.3%$1,015,267 +0.4%
    2023$11,656 +4.8%$1,011,633 +0.4%
    2022$11,123 +0.3%$1,008,000 +0.3%
    2021$11,085 +0.2%$1,005,400 +0.3%
    2020$11,063 +3.3%$1,002,800 +0.3%
    2019$10,707 -0.2%$1,000,200 +3%
    2018$10,726 +0.7%$970,967 +3.1%
    2017$10,654 +16.3%$941,733 +3.2%
    2016$9,160 $912,500 +0.5%
    2015$9,160 $907,600 +0.5%
    2014$9,160 $902,700 +0.5%
    2013-- $897,800
    2012-- $897,800
    2011-- $897,800 -10.1%
    2010-- $999,090 +2.1%
    2009-- $978,540 +2.1%
    2008-- $957,990 +2.2%
    2007-- $937,440 +12.3%
    2006-- $834,746 +14%
    2005-- $732,053 +16.3%
    2004-- $629,360
    2003-- $629,360 +14.5%
    2002-- $549,580 +7.8%
    2001-- $509,690
    Find assessor info on the county website

    Neighborhood: 20854

    Nearby schools

    GreatSchools rating
    Schools provided by the listing agent
    • Elementary: Seven Locks
    • Middle: Cabin John
    • High: Winston Churchill
    • District: Montgomery County Public Schools

    Source: Bright MLS. This data may not be complete. We recommend contacting the local school district to confirm school assignments for this home.

    Get a cash offer in 3 minutes
    Find out how much your home could sell for in as little as 3 minutes with a no-obligation cash offer.
    Estimated market value
    $1,324,200
    Get a cash offer in 3 minutes
    Find out how much your home could sell for in as little as 3 minutes with a no-obligation cash offer.
    Estimated market value
    $1,324,200