Skip main navigation
Sold
  • $338,000

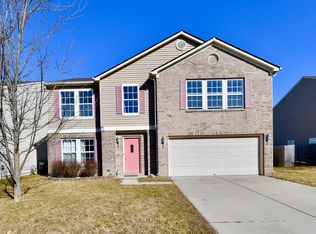
    9472 W Campfire Dr, Pendleton, IN 46064

    5beds
    3,608sqft
    Residential, Single Family Residence
    Built in 2006
    6,969.6 Square Feet Lot
    $363,400 Zestimate®
    $94/sqft
    $2,594 Estimated rent

    Home value

    $363,400

    $345,000 - $382,000

    $2,594/mo

    Zestimate® history
    Loading
    Loading...

    Owner options

    List your home for rent

    $2,594/mo

    Rent Zestimate®

    Find your next renter with Zillow Rental Manager. Plus, with online applications, you can quickly screen prospective tenants – for free.

    Learn more

    $2,594/mo

    Rent Zestimate®

    Refinance and save

    $2,381/mo

    Est. payment

    Refinancing to a lower rate could help reduce your monthly payments and save thousands over the life of the loan.

    See today's rates

    $2,381/mo

    Est. payment

    Explore your selling options

    Work with a Zillow partner agent

    Leverage their expertise and Zillow's premium Showcase listings to get your home seen by more buyers.

    Get started

    List with your own agent

    Get your home in front of millions of buyers by listing it on Zillow.

    Learn how to do it

    Sell it yourself

    Take full control of how buyers see your home on Zillow by listing For Sale by Owner (FSBO).

    List your home

    What's special

    New lightingHuge loftOversized master suiteGe profile appliancesGourmet kitchenGreat roomGranite countertops
    Beautiful 5 bedroom 3 bath home with updates galore: deck, pergola, completely fenced backyard. Gourmet kitchen with GE profile appliances, double oven, granite countertops, subway tiled backsplash, island and new lighting. The entire main floor features LPV plank vinyl, great room with wood burning fireplace and loads of natural light. Main floor also has office, dining room and bedroom with full bath. The upstairs has 3 bedrooms plus oversized master suite and huge loft. Carpets upstairs have been professionally cleaned. HOUSE IS MOVE IN READY!

    Zillow last checked:

    Listing updated:

    Listing Provided by:

    Linda Wilcox 317-362-6340,

    F.C. Tucker Company

    Bought with:

    Dena Mullins

    Real Broker, LLC

    Source: MIBOR as distributed by MLS GRID,MLS#: 21930981MLS Logo

    Facts & features

    Interior

    Bedrooms & bathrooms
    • Bedrooms: 5
    • Bathrooms: 3
    • Full bathrooms: 3
    • Main level bathrooms: 1
    • Main level bedrooms: 1
    Primary bedroom
    • Level: Upper
    • Area: 272 Square Feet
    • Dimensions: 17x16
    Bedroom 2
    • Features: Vinyl Plank
    • Level: Main
    • Area: 144 Square Feet
    • Dimensions: 12x12
    Bedroom 3
    • Level: Upper
    • Area: 156 Square Feet
    • Dimensions: 12x13
    Bedroom 4
    • Level: Upper
    • Area: 132 Square Feet
    • Dimensions: 12x11
    Bedroom 5
    • Level: Upper
    • Area: 132 Square Feet
    • Dimensions: 12x11
    Dining room
    • Features: Vinyl Plank
    • Level: Main
    • Area: 168 Square Feet
    • Dimensions: 14x12
    Foyer
    • Features: Vinyl Plank
    • Level: Main
    • Area: 32 Square Feet
    • Dimensions: 4x8
    Great room
    • Features: Vinyl Plank
    • Level: Main
    • Area: 252 Square Feet
    • Dimensions: 18x14
    Kitchen
    • Features: Vinyl Plank
    • Level: Main
    • Area: 168 Square Feet
    • Dimensions: 14x12
    Loft
    • Level: Upper
    • Area: 360 Square Feet
    • Dimensions: 20x18
    Office
    • Features: Vinyl Plank
    • Level: Main
    • Area: 132 Square Feet
    • Dimensions: 11x12
    Heating
    • Electric
    Cooling
    • Has cooling: Yes
    Appliances
    • Included: Electric Cooktop, Dishwasher, Dryer, Electric Water Heater, Disposal, Microwave, Refrigerator, Water Heater
    • Laundry: Main Level
    Features
    • High Ceilings, Walk-In Closet(s)
    • Windows: Windows Vinyl
    • Has basement: No
    • Number of fireplaces: 1
    • Fireplace features: Family Room
    Interior area
    • Total structure area: 3,608
    • Total interior livable area: 3,608 sqft
    • Finished area below ground: 0

    Property

    Parking
    • Total spaces: 2
    • Parking features: Detached
    • Garage spaces: 2
    Features
    • Levels: Two
    • Stories: 2
    • Patio & porch: Covered, Deck
    • Exterior features: Other
    • Pool features: Association
    • Fencing: Fence Full Rear
    Lot
    • Size: 6,969 sqft
    • Features: Cul-De-Sac, Fence Full Rear, Sidewalks
    Details
    • Parcel number: 481528102081000014
    • Horse amenities: None

    Construction

    Type & style
    • Home type: SingleFamily
    • Property subtype: Residential, Single Family Residence
    • Attached to another structure: Yes
    Materials
    • Vinyl With Brick
    • Foundation: Slab
    Condition
    • New construction: No
    • Year built: 2006

    Utilities & green energy

    • Electric: 200+ Amp Service
    • Water: Municipal/City

    Community & neighborhood

    Community
    • Community features: Clubhouse, Fishing, Lake, Park, Playground, Pool, Sidewalks, Street Lights, Tennis Court(s), Other
    Location
    • Region: Pendleton
    • Subdivision: Summerlake At Summerbrook

    HOA & financial

    HOA
    • Has HOA: Yes
    • HOA fee: $350 annually
    • Amenities included: None
    • Services included: Clubhouse, Entrance Common, Maintenance, ParkPlayground, Management, Tennis Court(s)
    • Association phone: 317-253-1401

    Price history

    DateEventPrice
    7/28/2023Sold$338,000$94/sqft
    Source: MIBOR as distributed by MLS GRID #21930981 Report a problem
    7/12/2023Pending sale$338,000$94/sqft
    Source: MIBOR as distributed by MLS GRID #21930981 Report a problem
    7/7/2023Listed for sale$338,000$94/sqft
    Source: MIBOR as distributed by MLS GRID #21930981 Report a problem

    Public tax history

    YearProperty taxesTax assessment
    2025$2,957 +5.8%$334,700 +10.9%
    2024$2,795 +10.2%$301,900 +8%
    2023$2,536 +19.3%$279,500 +8.1%
    2022$2,126 -3.8%$258,600 +14.3%
    2021$2,209 +7.8%$226,300 +2.4%
    2020$2,049 +12.6%$220,900 +7.8%
    2019$1,819 +0.2%$204,900 +13.9%
    2018$1,816 +1.1%$179,900 +0.2%
    2017$1,797 +5.8%$179,600 +1.1%
    2016$1,698 +6.8%$177,700 +11.8%
    2014$1,590 +9%$159,000 +2.4%
    2013$1,459 -3.5%$155,300 +1.9%
    2012$1,512 $152,400 -2.9%
    2011-- $157,000 -7.1%
    2010$1,684 +1.4%$169,000 -10.2%
    2009$1,660 $188,100

    Find assessor info on the county website

    Neighborhood: 46064

    Nearby schools

    GreatSchools rating
    Schools provided by the listing agent
    • Middle: Pendleton Heights Middle School
    • High: Pendleton Heights High School

    Source: MIBOR as distributed by MLS GRID. This data may not be complete. We recommend contacting the local school district to confirm school assignments for this home.

    Get a cash offer in 3 minutes
    Find out how much your home could sell for in as little as 3 minutes with a no-obligation cash offer.
    Estimated market value
    $363,400
    Get a cash offer in 3 minutes
    Find out how much your home could sell for in as little as 3 minutes with a no-obligation cash offer.
    Estimated market value
    $363,400