Skip main navigation
Off market
  • $855,300

    9472 Wakashan Ave, Las Vegas, NV 89149

    4beds
    4,850sqft
    SingleFamily
    Built in 2006
    6,098 Square Feet Lot
    $855,300 Zestimate®
    $176/sqft
    $5,842 Estimated rent

    Home value

    $855,300

    $795,000 - $924,000

    $5,842/mo

    Zestimate® history
    Loading
    Loading...

    Owner options

    List your home for rent

    $5,842/mo

    Rent Zestimate®

    Find your next renter with Zillow Rental Manager. Plus, with online applications, you can quickly screen prospective tenants – for free.

    Learn more

    $5,842/mo

    Rent Zestimate®

    Refinance and save

    $4,992/mo

    Est. payment

    Refinancing to a lower rate could help reduce your monthly payments and save thousands over the life of the loan.

    See today's rates

    $4,992/mo

    Est. payment

    Explore your selling options

    Work with a Zillow partner agent

    Leverage their expertise and Zillow's premium Showcase listings to get your home seen by more buyers.

    Get started

    List with your own agent

    Get your home in front of millions of buyers by listing it on Zillow.

    Learn how to do it

    Sell it yourself

    Take full control of how buyers see your home on Zillow by listing For Sale by Owner (FSBO).

    List your home

    What's special

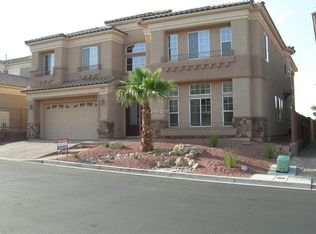
    Remarkable two-story home located in the Arroyo Canyon gated community with sizzling promotion currently in place to kick off your summer. Seller offers $1000 gift card to transform the residence backyard from Drab to Fab if an offer is accepted by February 19, 2020. This home features 4 bedrooms, 3 full bathrooms, 2 half bathrooms, 2 lofts, and a 3-car tandem garage with 4,850 square feet of living space. Incredible curb appeal with a stunning front elevation, brick paver driveway, and mature landscaping. Enter into your dream home through double doors into a two-story foyer with beautiful iron railing above, lovely neutral tile, and many architectural elements as curved archways, niches and look through pony walls dividing the areas. This fabulous floorplan offers a grand formal living room and a separate formal dining room. Large family room has a cozy fireplace, wired for speakers surround sound and ceiling fan. Gourmet kitchen with granite countertops, custom backsplash, huge breakfast bar, stainless steel appliances, dual ovens, pot shelves, recessed lighting, and eat-in dining area. Upstairs there is a spacious loft with ceiling fan and a private balcony perfect for a game room and entertaining adjacent to a half bathroom. The second loft is next to the master bedroom and could be an owner's retreat or additional living room. Giant master suite has double door entry, see-through fireplace shared with the bathroom creating a lot of homey ambiances, built-in cabinets, walk-in closet, and private balcony. The master bathroom is highly upgraded with granite countertops, spa-like jetted tub, separate walk-in shower, and custom tile surround. Laundry has extra cabinetry and sink. The second bedroom has attached private bathroom. Larger bedrooms, upgraded bathrooms, finished backyard with lawn and covered patio are completing the luxurious feeling of this magnificent estate. Contact us NOW for further detail and viewing appointments.

    This property is off market, which means it's not currently listed for sale or rent on Zillow. This may be different from what's available on other websites or public sources.
    Facts & features

    Interior

    Bedrooms & bathrooms
    • Bedrooms: 4
    • Bathrooms: 5
    • Full bathrooms: 3
    • 1/2 bathrooms: 2
    Heating
    • Forced air, Gas
    Cooling
    • Central
    Appliances
    • Included: Dishwasher, Garbage disposal, Microwave, Range / Oven, Refrigerator
    Features
    • Flooring: Tile, Carpet
    • Attic: True
    • Has fireplace: Yes
    Interior area
    • Total interior livable area: 4,850 sqft

    Property

    Parking
    • Total spaces: 2
    • Parking features: Garage - Attached
    Features
    • Exterior features: Stucco
    • Has spa: Yes
    Lot
    • Size: 6,098 sqft
    Details
    • Parcel number: 12519710014

    Construction

    Type & style
    • Home type: SingleFamily
    Materials
    • Frame
    • Roof: Tile
    Condition
    • Year built: 2006

    Community & neighborhood

    Location
    • Region: Las Vegas

    HOA & financial

    HOA
    • Has HOA: Yes
    • HOA fee: $75 monthly

    Other

    Other facts
    • Wired: True
    • Heating Systems: ForcedAir
    • Appliances: Dishwasher, RangeOven, Refrigerator, GarbageDisposal, Microwave
    • Attic: True
    • Fireplace: True
    • Ceiling Fan: True
    • Fenced Yard: True
    • Jetted Bathtub: True
    • Cooling Systems: Central
    • Floor Coverings: Carpet, Tile
    • Vaulted Ceiling: True
    • Lawn: True
    • Patio: True
    • Heating Fuels: Gas
    • ParkingTypes: GarageAttached
    • Sprinkler System: True
    • Roof Types: Tile
    • Exterior Types: Stucco
    • ArchitectureStyle: Other
    • Rooms: DiningRoom, FamilyRoom, LaundryRoom, MasterBath, WalkInCloset, BreakfastNook
    • Gated Entry: True

    Price history

    DateEventPrice
    3/6/2020Sold$474,900-2%$98/sqft
    Source: LVR #2138844 Report a problem
    8/29/2019Sold$484,400+5.5%$100/sqft
    Source: LVR #2096759 Report a problem
    7/19/2018Sold$459,000+0.1%$95/sqft
    Source: LVR #1989673 Report a problem
    4/18/2018Sold$458,600+14.9%$95/sqft
    Source: Public Record Report a problem
    8/14/2008Sold$399,000-16.9%$82/sqft
    Source: Public Record Report a problem
    11/21/2007Sold$480,276-36%$99/sqft
    Source: Public Record Report a problem
    11/1/2006Sold$750,000+23.2%$155/sqft
    Source: Public Record Report a problem
    8/29/2006Sold$608,990$126/sqft
    Source: Public Record Report a problem

    Public tax history

    YearProperty taxesTax assessment
    2026$5,581 +3%$265,665 +0.6%
    2025$5,418 +3%$264,141 +17.7%
    2024$5,261 +20.7%$224,511 +16%
    2023$4,358 +3%$193,501 +21.7%
    2022$4,231 +3%$159,052 -10.1%
    2021$4,107 +6.7%$176,835 +2.9%
    2020$3,849 +4.9%$171,822 +6.8%
    2019$3,669 +6.9%$160,897
    2018$3,432 $160,897 +1.7%
    2017$3,432 $158,177 +15%
    2016$3,432 +0.2%$137,539 +32.9%
    2015$3,425 +3%$103,485 +5.1%
    2014$3,325 $98,421
    2013-- $98,421 +0.2%
    2012-- $98,220 -5.8%
    2011-- $104,320 -13.8%
    2010-- $120,988 +4.6%
    2009-- $115,649
    2008-- $115,649 -52.3%
    2007-- $242,428

    Find assessor info on the county website

    Neighborhood: Centennial Hills

    Nearby schools

    GreatSchools rating
    Schools provided by the listing agent
    • Elementary: Darnell
    • Middle: Escobedo
    • High: Centennial
    • District: Clark

    Source: The MLS. This data may not be complete. We recommend contacting the local school district to confirm school assignments for this home.

    Get a cash offer in 3 minutes
    Find out how much your home could sell for in as little as 3 minutes with a no-obligation cash offer.
    Estimated market value
    $855,300
    Get a cash offer in 3 minutes
    Find out how much your home could sell for in as little as 3 minutes with a no-obligation cash offer.
    Estimated market value
    $855,300