Skip main navigation
Sold for $702,000
  • $702,000

    9473 Indianfield Dr, Mechanicsville, VA 23116

    5beds
    3,347sqft
    Single Family Residence
    Built in 1998
    0.35 Acres Lot
    $701,900 Zestimate®
    $210/sqft
    $3,670 Estimated rent

    Home value

    $701,900

    $639,000 - $772,000

    $3,670/mo

    Zestimate® history
    Loading
    Loading...

    Owner options

    List your home for rent

    $3,670/mo

    Rent Zestimate®

    Find your next renter with Zillow Rental Manager. Plus, with online applications, you can quickly screen prospective tenants – for free.

    Learn more

    $3,670/mo

    Rent Zestimate®

    Refinance and save

    $4,420/mo

    Est. payment

    Refinancing to a lower rate could help reduce your monthly payments and save thousands over the life of the loan.

    See today's rates

    $4,420/mo

    Est. payment

    Explore your selling options

    Work with a Zillow partner agent

    Leverage their expertise and Zillow's premium Showcase listings to get your home seen by more buyers.

    Get started

    List with your own agent

    Get your home in front of millions of buyers by listing it on Zillow.

    Learn how to do it

    Sell it yourself

    Take full control of how buyers see your home on Zillow by listing For Sale by Owner (FSBO).

    List your home

    What's special

    Panoramic backyard viewsFenced rear yardDetached shed with electricityGranite countertopsLarge center islandStunning florida roomCentral vacuum system
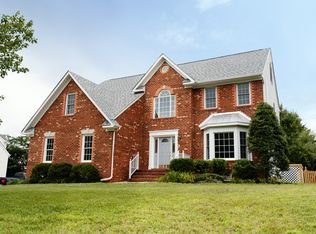
    Welcome to Milestone! This spacious 5-bedroom, 3.5-bath home offers just under 3,700 square feet of well-designed living space in one of Hanover’s most sought-after communities. Step inside to soaring 9+ ft ceilings, hardwood floors, and an open layout perfect for everyday living and entertaining. The updated kitchen features granite countertops, stainless steel appliances (all replaced within the last 18 months and conveying), gas cooking, pantry, and a large center island. The dramatic family room showcases 10-ft ceilings, a custom updated fireplace mantel and surround, and abundant natural light. Just beyond, the stunning Florida room is a true highlight of the home—featuring vaulted ceilings, walls of windows, and panoramic backyard views that create the perfect space to relax, entertain, or enjoy year-round natural light. Upstairs, the primary suite offers a walk-in closet, double vanity, jetted tub, and separate shower. The third floor includes a flex suite complete with a full bathroom and mini-split system—ideal for a guest retreat, home office, media room, or playroom. Major updates include a dimensional roof (2016), upstairs HVAC replaced in 2024/2025 with added ductwork for efficiency, and smart Philips Hue exterior lighting. Ring doorbell and floodlight camera convey. Enjoy outdoor living with a deck, fenced rear yard, detached shed with electricity, and direct gate access to the neighborhood pool, playground, and amenities. The oversized garage includes a bump-out workshop area plus central vacuum system. Milestone offers pools, clubhouse, fitness center, tennis courts, playgrounds, walking trails, and more—all in a prime Mechanicsville location near shopping, dining, and top Hanover schools.

    Zillow last checked:

    Listing updated:

    Listed by:

    Erik Colley 804-349-0300,

    ERA Woody Hogg & Assoc

    Bought with:

    Jacob Kroko, 0225247563

    Hometown Realty

    Source: CVRMLS,MLS#: 2609761MLS LogoOriginating MLS: Central Virginia Regional MLS

    Facts & features

    Interior

    Bedrooms & bathrooms
    • Bedrooms: 5
    • Bathrooms: 4
    • Full bathrooms: 3
    • 1/2 bathrooms: 1
    Other
    • Description: Tub & Shower
    • Level: Second
    Other
    • Description: Shower
    • Level: Third
    Half bath
    • Level: First
    Heating
    • Electric, Forced Air, Natural Gas, Zoned
    Cooling
    • Central Air, Electric, Zoned
    Appliances
    • Included: Dryer, Dishwasher, Gas Cooking, Disposal, Gas Water Heater, Microwave, Oven, Range, Refrigerator, Stove
    • Laundry: Washer Hookup, Dryer Hookup
    Features
    • Bookcases, Built-in Features, Breakfast Area, Bay Window, Tray Ceiling(s), Ceiling Fan(s), Cathedral Ceiling(s), Dining Area, Separate/Formal Dining Room, Double Vanity, Eat-in Kitchen, French Door(s)/Atrium Door(s), Fireplace, Granite Counters, High Ceilings, High Speed Internet, Jetted Tub, Kitchen Island, Bath in Primary Bedroom, Pantry, Recessed Lighting
    • Flooring: Tile, Vinyl, Wood
    • Doors: French Doors, Sliding Doors, Storm Door(s)
    • Windows: Storm Window(s)
    • Basement: Crawl Space
    • Attic: Walk-In
    • Number of fireplaces: 1
    • Fireplace features: Gas
    Interior area
    • Total interior livable area: 3,347 sqft
    • Finished area above ground: 3,347
    • Finished area below ground: 0

    Property

    Parking
    • Total spaces: 2
    • Parking features: Attached, Direct Access, Driveway, Garage, Garage Door Opener, Oversized, Paved, Two Spaces
    • Attached garage spaces: 2
    • Has uncovered spaces: Yes
    Features
    • Levels: Two
    • Stories: 2
    • Patio & porch: Deck, Porch
    • Exterior features: Deck, Sprinkler/Irrigation, Lighting, Play Structure, Porch, Storage, Shed, Tennis Court(s), Paved Driveway
    • Pool features: In Ground, Pool, Community
    • Has spa: Yes
    • Fencing: Back Yard,Fenced,Picket
    Lot
    • Size: 0.35 Acres
    Details
    • Parcel number: 7798504021
    • Zoning description: R2

    Construction

    Type & style
    • Home type: SingleFamily
    • Architectural style: Colonial,Transitional
    • Property subtype: Single Family Residence
    Materials
    • Block, Drywall, Frame, Vinyl Siding
    Condition
    • Resale
    • New construction: No
    • Year built: 1998

    Utilities & green energy

    • Sewer: Public Sewer
    • Water: Public

    Community & HOA

    Community
    • Features: Basketball Court, Common Grounds/Area, Clubhouse, Fitness, Home Owners Association, Playground, Pool, Street Lights, Sports Field, Tennis Court(s)
    • Security: Smoke Detector(s)
    • Subdivision: Milestone
    HOA
    • Has HOA: Yes
    • Amenities included: Landscaping, Management
    • Services included: Clubhouse, Common Areas, Pool(s), Recreation Facilities
    • HOA fee: $265 quarterly
    Location
    • Region: Mechanicsville

    Financial & listing details

    • Price per square foot: $210/sqft
    • Tax assessed value: $547,800
    • Annual tax amount: $4,483
    • Date on market: 5/28/2026
    • Ownership: Individuals
    • Ownership type: Sole Proprietor

    Price history

    DateEventPrice
    5/29/2026Sold$702,000+0.3%$210/sqft
    Source: CVRMLS #2609761 Report a problem
    4/25/2026Pending sale$699,950$209/sqft
    Source: CVRMLS #2609761 Report a problem
    4/21/2026Listed for sale$699,950+77.2%$209/sqft
    Source: CVRMLS #2609761 Report a problem
    5/16/2017Sold$395,000$118/sqft
    Source: CVRMLS #1705067 Report a problem
    4/17/2017Price change$395,000-1%$118/sqft
    Source: Hometown Realty #1705067 Report a problem
    4/3/2017Price change$399,000-2.7%$119/sqft
    Source: Hometown Realty #1705067 Report a problem
    3/23/2017Price change$409,950-2.4%$122/sqft
    Source: Hometown Realty #1705067 Report a problem
    3/1/2017Price change$419,950-1.2%$125/sqft
    Source: Hometown Realty #1705067 Report a problem
    2/16/2017Listed for sale$424,950+77.1%$127/sqft
    Source: Hometown Realty #1705067 Report a problem
    7/31/1998Sold$240,000$72/sqft
    Source: Public Record Report a problem

    Public tax history

    YearProperty taxesTax assessment
    2025$4,437 $547,800
    2024$4,437 +4.5%$547,800 +4.5%
    2023$4,248 +17.7%$524,400 +17.7%
    2022$3,610 $445,700 +9.5%
    2021-- $406,900
    2020$3,296 $406,900 +12%
    2019$3,296 $363,400 -10.7%
    2018$3,296 +12%$406,900 +12%
    2017$2,944 $363,400
    2016$2,944 $363,400
    2015$2,944 $363,400
    2014$2,944 $363,400
    2013$2,944 --
    2012$2,944 -0.6%--
    2011$2,961 --
    2010$2,961 -7.1%--
    2009$3,187 --
    2008$3,187 --
    2007$3,187 +24%--
    2006$2,571 --
    2005$2,571 --
    2004-- --
    2003$2,078 --
    2002$2,078 --
    2001$2,078 --
    Find assessor info on the county website

    Neighborhood: 23116

    Nearby schools

    GreatSchools rating
    Schools provided by the listing agent
    • Elementary: Cool Spring
    • Middle: Oak Knoll
    • High: Hanover

    Source: CVRMLS. This data may not be complete. We recommend contacting the local school district to confirm school assignments for this home.

    Get a cash offer in 3 minutes
    Find out how much your home could sell for in as little as 3 minutes with a no-obligation cash offer.
    Estimated market value
    $701,900
    Get a cash offer in 3 minutes
    Find out how much your home could sell for in as little as 3 minutes with a no-obligation cash offer.
    Estimated market value
    $701,900