Skip main navigation
Sold for $855,000
  • $855,000

    9473 Kendrick Way, Arvada, CO 80007

    5beds
    3,698sqft
    Single Family Residence
    Built in 2016
    8,227 Square Feet Lot
    $819,200 Zestimate®
    $231/sqft
    $4,602 Estimated rent

    Home value

    $819,200

    $762,000 - $877,000

    $4,602/mo

    Zestimate® history
    Loading
    Loading...

    Owner options

    List your home for rent

    $4,602/mo

    Rent Zestimate®

    Find your next renter with Zillow Rental Manager. Plus, with online applications, you can quickly screen prospective tenants – for free.

    Learn more

    $4,602/mo

    Rent Zestimate®

    Refinance and save

    $4,954/mo

    Est. payment

    Refinancing to a lower rate could help reduce your monthly payments and save thousands over the life of the loan.

    See today's rates

    $4,954/mo

    Est. payment

    Explore your selling options

    Work with a Zillow partner agent

    Leverage their expertise and Zillow's premium Showcase listings to get your home seen by more buyers.

    Get started

    List with your own agent

    Get your home in front of millions of buyers by listing it on Zillow.

    Learn how to do it

    Sell it yourself

    Take full control of how buyers see your home on Zillow by listing For Sale by Owner (FSBO).

    List your home

    What's special

    Picturesque mountain viewsSpacious candelas backyardGardening spaceHuge food storage pantrySemi-covered back patioModern kitchenSoaring ceilings
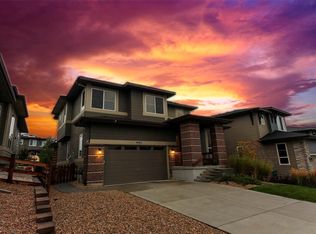
    Picturesque mountain views and a spacious Candelas backyard await you at this stunning northwest Arvada home! Step inside to soaring ceilings and beautiful wood floors. Plenty of living space in the light-filled, west-facing living and dining room. The modern kitchen offers tons of cabinet storage space, plus a butlers pantry and huge food storage pantry (or convert this space to a coffee bar or pocket office). This home offers four bedrooms all on the same upper level - a rare find! Send the kids downstairs to the giant rec room in the basement, which was just finished a few years ago and offers two additional bedrooms and a bathroom. Many options for work-from-home office spaces throughout this home. Step outside to your large backyard, one of the biggest in Candelas, with a semi-covered back patio and gardening space. Don't forget the 3-car tandem garage with ample storage space. Candelas is a vibrant community with year-round social events, neighborhood K-8 school, parks, sports fields and miles of connected trails. New restaurants and a grocery store are less than a mile away. The community pool and fitness center are so close, take a peek on your way in to the neighborhood! Back on market due to previous buyer's lending falling through - it's a great home!

    Zillow last checked:

    Listing updated:

    Listed by:

    Lora Martinez 303-941-6110 lora@westandmainhomes.com,

    West and Main Homes Inc,

    The Arrow Group,

    West and Main Homes Inc

    Bought with:

    Joshua Jackson, 100076266

    LIV Sotheby's International Realty

    Source: REcolorado as distributed by MLS GRID,MLS#: 7428413MLS Logo

    Facts & features

    Interior

    Bedrooms & bathrooms
    • Bedrooms: 5
    • Bathrooms: 4
    • Full bathrooms: 2
    • 3/4 bathrooms: 1
    • 1/2 bathrooms: 1
    • Main level bathrooms: 1
    Primary bedroom
    • Description: Large, Light Filled, Gorgeous Windows
    • Level: Upper
    Bedroom
    • Description: 3 Secondary Bedrooms Upstairs
    • Level: Upper
    Bedroom
    • Description: 3 Secondary Bedrooms Upstairs
    • Level: Upper
    Bedroom
    • Description: 3 Secondary Bedrooms Upstairs
    • Level: Upper
    Bedroom
    • Description: 1 Of 2 Bedrooms In Basement, Second One Is Smaller And Was Used As An Office.
    • Level: Basement
    Primary bathroom
    • Description: 5 Piece Ensuite, With A Large Walk In Closet
    • Level: Upper
    Bathroom
    • Description: Separate Room For Tub And Toilet, Double Sinks
    • Level: Upper
    Bathroom
    • Description: Installed In 2021
    • Level: Basement
    Bathroom
    • Description: Main Floor Powder Bath
    • Level: Main
    Bonus room
    • Description: Could Be A Bedroom, Office Or Exercise Room
    • Level: Basement
    Dining room
    • Description: Adjacent To Living Room And Kitchen
    • Level: Main
    Great room
    • Description: Large Living Area In The Basement
    • Level: Basement
    Kitchen
    • Description: Lots Of Storage, Oversized Pantry
    • Level: Main
    Laundry
    • Description: Laundry Sink Added
    • Level: Upper
    Living room
    • Description: Lots Of Windows, Gas Fireplace
    • Level: Main
    Office
    • Description: Large Main Floor Office Space
    • Level: Main
    Heating
    • Forced Air
    Cooling
    • Central Air
    Appliances
    • Included: Dishwasher, Disposal, Microwave, Oven, Range, Range Hood, Refrigerator
    Features
    • Ceiling Fan(s), Eat-in Kitchen, Entrance Foyer, Five Piece Bath, High Ceilings, Open Floorplan, Pantry, Primary Suite, Smoke Free, Walk-In Closet(s)
    • Flooring: Carpet, Tile, Wood
    • Windows: Window Coverings
    • Basement: Finished,Full,Sump Pump
    • Number of fireplaces: 1
    • Fireplace features: Living Room
    Interior area
    • Total structure area: 3,698
    • Total interior livable area: 3,698 sqft
    • Finished area above ground: 2,467
    • Finished area below ground: 969

    Property

    Parking
    • Total spaces: 3
    • Parking features: Garage - Attached
    • Attached garage spaces: 3
    Features
    • Levels: Two
    • Stories: 2
    • Patio & porch: Covered, Front Porch, Patio
    • Fencing: Full
    Lot
    • Size: 8,227 sqft
    • Features: Irrigated, Landscaped, Master Planned, Sprinklers In Front, Sprinklers In Rear
    Details
    • Parcel number: 458821
    • Zoning: RES
    • Special conditions: Standard

    Construction

    Type & style
    • Home type: SingleFamily
    • Architectural style: Traditional
    • Property subtype: Single Family Residence
    Materials
    • Frame
    • Foundation: Structural
    • Roof: Composition
    Condition
    • Year built: 2016

    Utilities & green energy

    • Sewer: Public Sewer
    • Water: Public

    Community & neighborhood

    Location
    • Region: Arvada
    • Subdivision: Candelas

    HOA & financial

    HOA
    • Has HOA: Yes
    • Amenities included: Clubhouse, Fitness Center, Park, Playground, Pool, Tennis Court(s), Trail(s)
    • Association name: Vauxmont Metro District
    • Association phone: 720-647-6541

    Other

    Other facts
    • Listing terms: Cash,Conventional,FHA,Jumbo,VA Loan
    • Ownership: Individual
    • Road surface type: Paved

    Price history

    DateEventPrice
    3/19/2025Sold$855,000+0.8%$231/sqft
    Source: REcolorado as distributed by MLS GRID #7428413 Report a problem
    2/17/2025Pending sale$848,000$229/sqft
    Source: REcolorado as distributed by MLS GRID #7428413 Report a problem
    2/6/2025Listed for sale$848,000$229/sqft
    Source: REcolorado as distributed by MLS GRID #7428413 Report a problem
    2/3/2025Pending sale$848,000$229/sqft
    Source: REcolorado as distributed by MLS GRID #7428413 Report a problem
    1/29/2025Listed for sale$848,000+24.3%$229/sqft
    Source: REcolorado as distributed by MLS GRID #7428413 Report a problem
    4/12/2021Sold$682,000+44.4%$184/sqft
    Source: Public Record Report a problem
    12/10/2015Sold$472,362$128/sqft
    Source: Public Record Report a problem

    Public tax history

    YearProperty taxesTax assessment
    2025$9,119 -0.1%$50,343 +3.1%
    2024$9,125 +38.3%$48,826
    2023$6,599 +4.1%$48,826 +38.4%
    2022$6,341 -0.9%$35,282 -2.8%
    2021$6,397 $36,297 -1%
    2020$6,397 +0.8%$36,675
    2019$6,349 +4.9%$36,675 +6.2%
    2018$6,054 $34,536
    2017$6,054 +102.8%$34,536 +92.3%
    2016$2,986 $17,957
    2015$2,986 +28.9%$17,957 +32.7%
    2014$2,317 +281.8%$13,531 +111%
    2013$607 $6,413 +80%
    2012-- $3,563

    Find assessor info on the county website

    Neighborhood: 80007

    Nearby schools

    GreatSchools rating
    Schools provided by the listing agent
    • Elementary: Three Creeks
    • Middle: Three Creeks
    • High: Ralston Valley
    • District: Jefferson County R-1

    Source: REcolorado as distributed by MLS GRID. This data may not be complete. We recommend contacting the local school district to confirm school assignments for this home.

    Get a cash offer in 3 minutes
    Find out how much your home could sell for in as little as 3 minutes with a no-obligation cash offer.
    Estimated market value
    $819,200
    Get a cash offer in 3 minutes
    Find out how much your home could sell for in as little as 3 minutes with a no-obligation cash offer.
    Estimated market value
    $819,200