Tucked away at the end of its building, this cute ranch condo is nicely updated and ready for its new owner. The condo is Conveniently located at the beginning of the neighborhood, faces grassy area & mature trees plus offers lot of extra parking for visitors! It is walking distance to the club house and pool. The condo has been updated with the popular white shaker style kitchen cabinets, soft close doors & vinyl plank flooring. Kitchen has tray ceiling, deep split sink with raised pulldown faucet, peninsula with snack bar and all appliances. Direct access to the garage with a storage cabinet is conveniently located off the laundry room. The Bathroom has also been updated with walk in shower, vanity and has ceramic tile flooring. The main bedroom has a good sized lighted walk in closet and both bedrooms have blackout honeycomb shades. Recessed lighting in the kitchen, dining and livingroom areas and the thermostat is blue tooth compatable. The Carpet looks to be newer and the condo as painted in a calming soft sage green not long ago. Very reasonable monthly condo fee includes water/sewer and clubhouse/pool access! WOW! This is an estate and seller has no direct knowledge of when any updates were made. The condo is being sold "as is" and remaining furniture can stay with the home.
Sold for $133,000
$133,000
9473 Parkwood N, Davison, MI 48423
2beds
810sqft
Condominium
Built in 1972
-- sqft lot
$142,300 Zestimate®
$164/sqft
$1,093 Estimated rent
Home value
$142,300
$127,000 - $161,000
$1,093/mo
Zestimate® history
Owner options
List your home for rent
$1,093/mo
Rent Zestimate®
Find your next renter with Zillow Rental Manager. Plus, with online applications, you can quickly screen prospective tenants – for free.
$1,093/mo
Rent Zestimate®
Refinance and save
$1,129/mo
Est. payment
Refinancing to a lower rate could help reduce your monthly payments and save thousands over the life of the loan.
$1,129/mo
Est. payment
Explore your selling options
Work with a Zillow partner agent
Leverage their expertise and Zillow's premium Showcase listings to get your home seen by more buyers.
Get startedList with your own agent
Get your home in front of millions of buyers by listing it on Zillow.
Learn how to do itSell it yourself
Take full control of how buyers see your home on Zillow by listing For Sale by Owner (FSBO).
List your homeWhat's special
Zillow last checked:
Listing updated:
Listed by:
Michelle Plunkett 810-653-0600,
Red Carpet Keim Action Group I Inc
Bought with:
Unidentified Agent
Unidentified Office
Source: Realcomp II,MLS#: 20240092175
Facts & features
Interior
Bedrooms & bathrooms
- Bedrooms: 2
- Bathrooms: 1
- Full bathrooms: 1
Heating
- Forced Air, Natural Gas
Cooling
- Central Air
Appliances
- Included: Built In Electric Range
- Laundry: Laundry Room
Features
- Has basement: No
- Has fireplace: No
Interior area
- Total interior livable area: 810 sqft
- Finished area above ground: 810
Property
Parking
- Total spaces: 1
- Parking features: One Car Garage, Attached
- Attached garage spaces: 1
Features
- Levels: One
- Stories: 1
- Entry location: GroundLevel
Details
- Parcel number: 0516627001
- Special conditions: Short Sale No,Standard
Construction
Type & style
- Home type: Condo
- Architectural style: Ranch
- Property subtype: Condominium
Materials
- Vinyl Siding
- Foundation: Slab
Condition
- New construction: No
- Year built: 1972
Utilities & green energy
- Sewer: Public Sewer
- Water: Public
Community & HOA
Community
- Subdivision: WILDWOOD CONDO ( DAVISON TWP)
HOA
- Has HOA: Yes
- HOA fee: $192 monthly
- HOA phone: 248-538-0234
Location
- Region: Davison
Financial & listing details
- Price per square foot: $164/sqft
- Tax assessed value: $26,686
- Annual tax amount: $1,186
- Date on market: 12/13/2024
- Cumulative days on market: 8 days
- Listing agreement: Exclusive Right To Sell
- Listing terms: Cash,Conventional,FHA,Usda Loan,Va Loan
Price history
| Date | Event | Price |
|---|---|---|
| 1/17/2025 | Sold | $133,000$164/sqft |
Source:  Realcomp II #20240092175 Report a problem Realcomp II #20240092175 Report a problem | ||
Public tax history
| Year | Property taxes | Tax assessment |
|---|---|---|
| 2025 | $1,222 +4.3% | $48,800 +9.4% |
| 2024 | $1,171 | $44,600 +14.9% |
| 2023 | -- | $38,800 +15.5% |
| 2022 | -- | $33,600 +5.7% |
| 2021 | -- | $31,800 +6% |
| 2020 | -- | $30,000 +9.1% |
| 2019 | -- | $27,500 -0.7% |
| 2018 | $914 | $27,700 |
| 2017 | -- | $27,700 +6.1% |
| 2016 | -- | $26,100 +4.8% |
| 2015 | -- | $24,900 +4.6% |
| 2012 | -- | $23,800 -22.2% |
| 2011 | -- | $30,600 -12.1% |
| 2010 | -- | $34,800 -5.4% |
| 2008 | $653 | $36,800 -11.8% |
| 2006 | -- | $41,700 +10% |
| 2005 | -- | $37,900 +1.6% |
| 2004 | -- | $37,300 -1.1% |
| 2003 | -- | $37,700 +7.1% |
| 2002 | -- | $35,200 +6.3% |
| 2001 | -- | $33,100 +9.2% |
| 2000 | -- | $30,300 |
Find assessor info on the county website
Neighborhood: 48423
Nearby homes
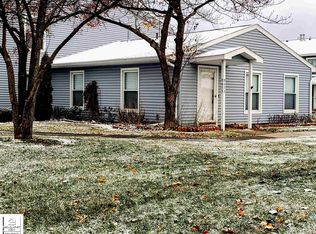
- $133,0002 bd1 ba810 sqft9473 N Parkwood Dr, Davison, MI 48423Sold
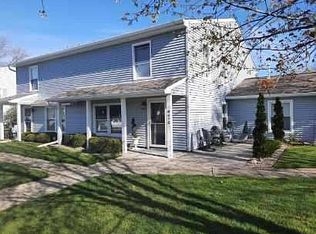
- $140,8002 bd2 ba1k sqft9475 Parkwood N, Davison, MI 48423Off Market
- $102,3002 bd1 ba968 sqft9471 Parkwood N, Davison, MI 48423Off Market
- $128,500-- bd1 ba1k sqft9477 Parkwood N, Davison, MI 48423Off Market
- $129,6002 bd2 ba1k sqft9443 Parkwood N, Davison, MI 48423Off Market
- $121,8002 bd1 ba968 sqft9445 Parkwood N, Davison, MI 48423Off Market
- $--2 bd2 ba1k sqft9453 Parkwood Blvd N, Davison, MI 48423Off Market
- $145,3002 bd2 ba810 sqft9441 Parkwood N, Davison, MI 48423Off Market
Nearby schools
GreatSchools rating
- 8/10Central Elementary SchoolGrades: PK,1-4Distance: 0.4 mi
- 7/10Davison Middle SchoolGrades: 7-8Distance: 0.5 mi
- 8/10Davison High SchoolGrades: 9-12Distance: 0.9 mi
Get a cash offer in 3 minutes
Find out how much your home could sell for in as little as 3 minutes with a no-obligation cash offer.
Estimated market value
$142,300
Get a cash offer in 3 minutes
Find out how much your home could sell for in as little as 3 minutes with a no-obligation cash offer.
Estimated market value
$142,300
- Michigan
- Genesee County
- Davison
- 48423
- 9473 Parkwood N
Nearby cities
Nearby zip codes
Other Davison Topics
