Skip main navigation
Off market
Street View
  • $660,400

    9473 Peppy Branch Trl, Apison, TN 37302

    5beds
    2,852sqft
    SingleFamily
    Built in 2016
    0.75 Acres Lot
    $660,400 Zestimate®
    $232/sqft
    $3,107 Estimated rent

    Home value

    $660,400

    $627,000 - $693,000

    $3,107/mo

    Zestimate® history
    Loading
    Loading...

    Owner options

    List your home for rent

    $3,107/mo

    Rent Zestimate®

    Find your next renter with Zillow Rental Manager. Plus, with online applications, you can quickly screen prospective tenants – for free.

    Learn more

    $3,107/mo

    Rent Zestimate®

    Refinance and save

    $3,905/mo

    Est. payment

    Refinancing to a lower rate could help reduce your monthly payments and save thousands over the life of the loan.

    See today's rates

    $3,905/mo

    Est. payment

    Explore your selling options

    Work with a Zillow partner agent

    Leverage their expertise and Zillow's premium Showcase listings to get your home seen by more buyers.

    Get started

    List with your own agent

    Get your home in front of millions of buyers by listing it on Zillow.

    Learn how to do it

    Sell it yourself

    Take full control of how buyers see your home on Zillow by listing For Sale by Owner (FSBO).

    List your home

    What's special

    Living is easy in this impressive and spacious custom build in the Crystal Brook neighborhood. The open floor plan encompasses beautiful finishes, cozy living area with fireplace, stunning master suite, and an office all on the main level. The stylish gourmet kitchen flows through to the dining room and living area for ample entertaining options. You'll have plenty of room for guests, sleep, and storage with four additional bedrooms and full bath on the second floor. There is potential for even MORE expansion in the unfinished basement that's ready for whatever you can dream up! The unique fenced backyard features a screened porch, covered patio, and a lovely outdoor area perfectly accentuated with a charming creek and bridge straight out of a fairytale story. Living in the Crystal Brook community gives you walking access to the brand new pool and provides an optimal location convenient to the East Brainerd area and the interstate. This dazzling home is ready for your showing today!

    This property is off market, which means it's not currently listed for sale or rent on Zillow. This may be different from what's available on other websites or public sources.

    Facts & features

    Interior

    Bedrooms & bathrooms
    • Bedrooms: 5
    • Bathrooms: 3
    • Full bathrooms: 2
    • 1/2 bathrooms: 1
    Heating
    • Other, Electric
    Cooling
    • Central
    Appliances
    • Included: Dishwasher, Garbage disposal, Microwave, Range / Oven, Refrigerator
    Features
    • Flooring: Tile, Carpet, Hardwood
    • Basement: Full, Unfinished
    • Has fireplace: Yes
    Interior area
    • Total interior livable area: 2,852 sqft

    Property

    Parking
    • Total spaces: 2
    • Parking features: Garage - Attached
    Features
    • Exterior features: Cement / Concrete
    Lot
    • Size: 0.75 Acres
    Details
    • Parcel number: 161PC022

    Construction

    Type & style
    • Home type: SingleFamily
    Materials
    • Roof: Other
    Condition
    • Year built: 2016

    Utilities & green energy

    • Utilities for property: Cable Lines/Under Ground, Telephone Lines/Under Ground, Electric Lines/Under Ground

    Community & neighborhood

    Location
    • Region: Apison

    HOA & financial

    HOA
    • Has HOA: Yes
    • HOA fee: $58 monthly

    Other

    Other facts
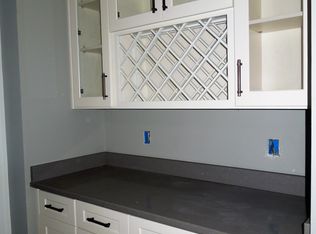
    • Interior: Island Work/Center, Washer & Dryer Hookup, Walk-in Closet, Ceiling - 9 Ft or More, Pantry, Granite Counter Tops, Ceiling - Specialty, Wet Bar/Refresh Center, Attic Storage - Walkout, Laundry Room
    • Water/Sewer: Public Water, On Sewer
    • Exterior Features: Patio/Deck Covered, Patio/Deck, Porch Screened, Porch Covered, Fence, Porch
    • Cooling: Central, Electric, 2 or More Units
    • Bed/Bath: Walk-in Closet, Master on Main Level, Separate Shower, En Suite
    • Heating: Central, Electric, Two or More Units
    • Appliances: Dishwasher, Refrigerator, Microwave, Electric Range - Free Standing, Disposal, Water Heater - Electric
    • Equipment: Smoke Detector, Garage Door Opener, Security System
    • Community Features: Community Pool, Platted Subdivision, Sidewalks, Homeowner Assoc Fee - Mandatory
    • Garage/Parking: 2 Car Garage, Attached
    • Roofing: Shingle
    • Rooms: Kitchen, Living Room, Dining Room, Bedroom, Full Bathroom, Half Bathroom, Laundry, Master Bedroom, Office, Bonus Room
    • Floors: Hardwood Floors, Carpet, Tile, Hardwood Solid
    • Dining: Separate Dining Room, Eat-In-Kitchen
    • Lot Description: Gradual Sloping, Level, Creek/Stream
    • Basement: Full, Unfinished
    • Fireplace: Gas Logs, In Living Room
    • Utilities: Cable Lines/Under Ground, Telephone Lines/Under Ground, Electric Lines/Under Ground
    • Exterior: Cement Fiber Siding
    • Property Type: A
    • Foundation: Block
    • Windows: Vinyl, Insulated
    • HOA Frequency: Annually
    • Rooms: Living Room Level: First
    • Rooms: 2nd Master Level: First
    • Rooms: Kitchen Level: First
    • Rooms: Bath - Full Level: First
    • Rooms: Bath - Half Level: First
    • Rooms: Dining Room Level: First
    • Rooms: Office/Study Level: First
    • Rooms: Bedroom - Additional Level: Second
    • Rooms: Bonus Room Finished Level: Second
    • Rooms: Laundry Closet Level: First

    Price history

    DateEventPrice
    6/5/2020Sold$440,000$154/sqft
    Source: Greater Chattanooga Realtors #1317072 Report a problem
    5/2/2020Pending sale$440,000$154/sqft
    Source: Keller Williams Realty #1317072 Report a problem
    4/30/2020Listed for sale$440,000$154/sqft
    Source: Keller Williams Realty #1317072 Report a problem

    Public tax history

    YearProperty taxesTax assessment
    2025$2,615 +2.1%$171,925 +50.7%
    2024$2,561 $114,050
    2023$2,561 $114,050
    2022$2,561 +0.4%$114,050
    2021$2,552 -8.8%$114,050 +12.8%
    2020$2,797 $101,150
    2019$2,797 $101,150
    2018$2,797 -0.3%$101,150
    2017$2,806 +576.5%$101,150
    2016$415 --
    2015$415 $5,250

    Find assessor info on the county website

    Neighborhood: 37302

    Nearby schools

    GreatSchools rating
    Schools provided by the listing agent
    • Elementary: Apison Elementary
    • Middle: East Hamilton
    • High: East Hamilton

    Source: The MLS. This data may not be complete. We recommend contacting the local school district to confirm school assignments for this home.

    Get a cash offer in 3 minutes
    Find out how much your home could sell for in as little as 3 minutes with a no-obligation cash offer.
    Estimated market value
    $660,400
    Get a cash offer in 3 minutes
    Find out how much your home could sell for in as little as 3 minutes with a no-obligation cash offer.
    Estimated market value
    $660,400