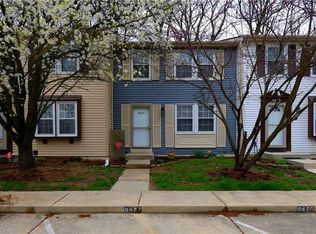
Welcome to 9473 Timber View Dr, a home that is sure to impress.The primary bedroom is a sanctuary of comfort, boasting a spacious walk-in closet for all your wardrobe needs. The fresh interior paint gives the home a clean, modern feel, while the new flooring throughout the home adds a touch of elegance. This home is a perfect blend of style and functionality, making it a must-see. Included 100-Day Home Warranty with buyer activation
Sold
Zillow last checked:
Listing updated:
Bought with:
Angela Casey
Trueblood Real Estate
Source: MIBOR as distributed by MLS GRID,MLS#: 22083337
Price history
| Date | Event | Price |
|---|---|---|
| 6/5/2026 | Sold | $185,000-2.6%$103/sqft |
Source:  MIBOR as distributed by MLS GRID #22083337 Report a problem MIBOR as distributed by MLS GRID #22083337 Report a problem | ||
| 5/6/2026 | Pending sale | $190,000$105/sqft |
Source: MIBOR as distributed by MLS GRID #22083337 Report a problem | ||
| 4/23/2026 | Price change | $190,000-2.6%$105/sqft |
Source: MIBOR as distributed by MLS GRID #22083337 Report a problem | ||
| 4/2/2026 | Price change | $195,000-1.5%$108/sqft |
Source: MIBOR as distributed by MLS GRID #22083337 Report a problem | ||
| 3/12/2026 | Price change | $198,000-1%$110/sqft |
Source: MIBOR as distributed by MLS GRID #22083337 Report a problem | ||
| 2/10/2026 | Listed for sale | $200,000+31.2%$111/sqft |
Source: MIBOR as distributed by MLS GRID #22083337 Report a problem | ||
| 12/12/2025 | Sold | $152,400+154%$85/sqft |
Source: Public Record Report a problem | ||
| 11/9/2008 | Listing removed | $60,000$33/sqft |
Source: Carpenter Realtors #2744289 Report a problem | ||
| 10/28/2008 | Listed for sale | $60,000$33/sqft |
Source: Carpenter Realtors #2744289 Report a problem | ||
| 10/20/2008 | Sold | $60,000+1258.1%$33/sqft |
Source: MIBOR as distributed by MLS GRID #2744289 Report a problem | ||
| 5/28/2008 | Sold | $4,418-94.9%$2/sqft |
Source: Public Record Report a problem | ||
| 3/25/2002 | Sold | $86,900$48/sqft |
Source: MIBOR as distributed by MLS GRID #2155225 Report a problem | ||
Nearby homes
- $178,4003 bd2 ba1.6k sqft9475 Timber View Dr, Indianapolis, IN 46250Off Market
- $187,7003 bd2 ba1.6k sqft9475 Timber View Dr #BLK8, Indianapolis, IN 46250Off Market
- $146,6002 bd1 ba1.4k sqft9471 Timber View Dr, Indianapolis, IN 46250Off Market

- $190,3002 bd3 ba1.5k sqft9477 Timber View Dr, Indianapolis, IN 46250Off Market
Get a cash offer in 3 minutes
Find out how much your home could sell for in as little as 3 minutes with a no-obligation cash offer.
Estimated market value
$187,000
