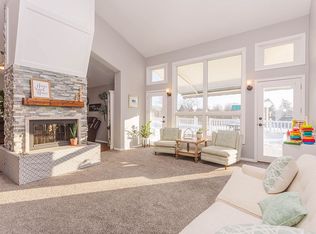
Beautiful brand new construction custom home on almost 1 acre lot! Located in Green Garden's Golfview Estates, this home is 3800 sqft with 4 bedrooms and 3.1 baths. Upon entering foyer you'll find french doors that open to your new home office/study. This is adjacent to the Formal dining room followed by the spacious family room with great natural sunlight, fireplace and coffered ceilings. The kitchen features custom cabinets, upgraded appliance package, island, pantry & dinette surrounded by beautiful windows. 4 inch White Oak hardwood floors & upgraded 8 ft doors throughout first floor. Large mudroom and laundry also located on main level. Master suite features tray ceiling, walk in closet, & bathroom with dual sinks, soaking tub and large walk-in shower. All 3 additional bedrooms have walk-in closets! 2 bedrooms share Jack and Jill bath while the other bedroom has on ensuite bathroom. House has dual furnaces. Full unfinished basement with rough-in plumbing. Don't miss out on this luxury home! Make this home yours!
Closed
$862,000
9473 W Golfview Dr, Frankfort, IL 60423
4beds
3,806sqft
Single Family Residence
Built in 2024
-- sqft lot
$904,900 Zestimate®
$226/sqft
$5,948 Estimated rent
Home value
$904,900
$833,000 - $986,000
$5,948/mo
Zestimate® history
Owner options
List your home for rent
$5,948/mo
Rent Zestimate®
Find your next renter with Zillow Rental Manager. Plus, with online applications, you can quickly screen prospective tenants – for free.
$5,948/mo
Rent Zestimate®
Refinance and save
$6,588/mo
Est. payment
Refinancing to a lower rate could help reduce your monthly payments and save thousands over the life of the loan.
$6,588/mo
Est. payment
Explore your selling options
Work with a Zillow partner agent
Leverage their expertise and Zillow's premium Showcase listings to get your home seen by more buyers.
Get startedList with your own agent
Get your home in front of millions of buyers by listing it on Zillow.
Learn how to do itSell it yourself
Take full control of how buyers see your home on Zillow by listing For Sale by Owner (FSBO).
List your homeWhat's special
Spacious family roomFrench doorsFormal dining roomCoffered ceilingsTray ceilingDual furnacesCustom cabinets
Zillow last checked:
Listing updated:
Listed by:
Brianne Vandenberg 708-305-0288,
Keller Williams Preferred Rlty
Bought with:
Paul Massura, CNC,E-PRO,PSA,SRES
Compass
Source: MRED as distributed by MLS GRID,MLS#: 12257394
Facts & features
Interior
Bedrooms & bathrooms
- Bedrooms: 4
- Bathrooms: 4
- Full bathrooms: 3
- 1/2 bathrooms: 1
Rooms
- Room types: Study
Primary bedroom
- Features: Flooring (Carpet), Bathroom (Full)
- Level: Second
- Area: 288 Square Feet
- Dimensions: 18X16
Bedroom 2
- Features: Flooring (Carpet)
- Level: Second
- Area: 169 Square Feet
- Dimensions: 13X13
Bedroom 3
- Features: Flooring (Carpet)
- Level: Second
- Area: 156 Square Feet
- Dimensions: 13X12
Bedroom 4
- Features: Flooring (Carpet)
- Level: Second
- Area: 168 Square Feet
- Dimensions: 12X14
Dining room
- Features: Flooring (Hardwood)
- Level: Main
- Area: 196 Square Feet
- Dimensions: 14X14
Family room
- Features: Flooring (Hardwood)
- Level: Main
- Area: 342 Square Feet
- Dimensions: 19X18
Kitchen
- Features: Kitchen (Eating Area-Table Space, Island, Pantry-Walk-in, Custom Cabinetry, Updated Kitchen), Flooring (Hardwood)
- Level: Main
- Area: 266 Square Feet
- Dimensions: 19X14
Laundry
- Features: Flooring (Ceramic Tile)
- Level: Main
- Area: 84 Square Feet
- Dimensions: 12X7
Study
- Features: Flooring (Hardwood)
- Level: Main
- Area: 143 Square Feet
- Dimensions: 13X11
Heating
- Natural Gas
Cooling
- Central Air
Appliances
- Included: Range, Microwave, Dishwasher, Refrigerator, Stainless Steel Appliance(s)
- Laundry: Main Level, Gas Dryer Hookup, Sink
Features
- Cathedral Ceiling(s), Walk-In Closet(s), High Ceilings, Coffered Ceiling(s), Open Floorplan, Special Millwork, Separate Dining Room, Pantry
- Flooring: Hardwood, Carpet
- Basement: Unfinished,Full
- Number of fireplaces: 1
- Fireplace features: Family Room
Interior area
- Total structure area: 3,806
- Total interior livable area: 3,806 sqft
Property
Parking
- Total spaces: 3
- Parking features: Concrete, Garage Door Opener, On Site, Garage Owned, Attached, Garage
- Attached garage spaces: 3
- Has uncovered spaces: Yes
Accessibility
- Accessibility features: No Disability Access
Features
- Stories: 2
- Patio & porch: Deck
Lot
- Dimensions: 125 X 291 X 172 X 261
- Features: Corner Lot
Details
- Parcel number: 1813223020010000
- Special conditions: None
Construction
Type & style
- Home type: SingleFamily
- Property subtype: Single Family Residence
Materials
- Brick
- Foundation: Concrete Perimeter
- Roof: Asphalt
Condition
- New Construction
- New construction: Yes
- Year built: 2024
Utilities & green energy
- Sewer: Septic Tank
- Water: Well
Community & HOA
Community
- Subdivision: Golfview Estates
HOA
- Has HOA: Yes
- Services included: Other
- HOA fee: $300 annually
Location
- Region: Frankfort
Financial & listing details
- Price per square foot: $226/sqft
- Tax assessed value: $69,090
- Annual tax amount: $1,253
- Date on market: 12/17/2024
- Listing terms: Conventional
- Ownership: Fee Simple w/ HO Assn.
Price history
| Date | Event | Price |
|---|---|---|
| 5/2/2025 | Sold | $862,000-0.3%$226/sqft |
Source:  MRED as distributed by MLS GRID #12257394 Report a problem MRED as distributed by MLS GRID #12257394 Report a problem | ||
| 4/3/2025 | Contingent | $864,900$227/sqft |
Source: MRED as distributed by MLS GRID #12257394 Report a problem | ||
| 2/3/2025 | Price change | $864,900-0.6%$227/sqft |
Source: MRED as distributed by MLS GRID #12257394 Report a problem | ||
| 1/8/2025 | Price change | $869,900-0.6%$229/sqft |
Source: MRED as distributed by MLS GRID #12257394 Report a problem | ||
| 12/17/2024 | Listed for sale | $874,900$230/sqft |
Source: MRED as distributed by MLS GRID #12257394 Report a problem | ||
| 12/9/2024 | Listing removed | $874,900$230/sqft |
Source: MRED as distributed by MLS GRID #12210777 Report a problem | ||
| 11/15/2024 | Listed for sale | $874,900+2816.3%$230/sqft |
Source: MRED as distributed by MLS GRID #12210777 Report a problem | ||
| 6/9/2023 | Sold | $30,000-13%$8/sqft |
Source: MRED as distributed by MLS GRID #11613111 Report a problem | ||
| 5/8/2023 | Pending sale | $34,500$9/sqft |
Source: MRED as distributed by MLS GRID #11613111 Report a problem | ||
| 5/2/2023 | Price change | $34,500-3.9%$9/sqft |
Source: MRED as distributed by MLS GRID #11613111 Report a problem | ||
| 2/16/2023 | Price change | $35,900-1.6%$9/sqft |
Source: MRED as distributed by MLS GRID #11613111 Report a problem | ||
| 1/18/2023 | Listed for sale | $36,500$10/sqft |
Source: MRED as distributed by MLS GRID #11613111 Report a problem | ||
| 12/7/2022 | Contingent | $36,500$10/sqft |
Source: MRED as distributed by MLS GRID #11613111 Report a problem | ||
| 11/2/2022 | Price change | $36,500-7.6%$10/sqft |
Source: MRED as distributed by MLS GRID #11613111 Report a problem | ||
| 9/6/2022 | Price change | $39,500-12.2%$10/sqft |
Source: MRED as distributed by MLS GRID #11613111 Report a problem | ||
| 8/25/2022 | Listed for sale | $45,000+100%$12/sqft |
Source: MRED as distributed by MLS GRID #11613111 Report a problem | ||
| 9/30/2014 | Sold | $22,500-66.4%$6/sqft |
Source: Public Record Report a problem | ||
| 4/8/2004 | Sold | $67,000$18/sqft |
Source: Public Record Report a problem | ||
Public tax history
| Year | Property taxes | Tax assessment |
|---|---|---|
| 2024 | $1,253 +2.9% | $23,030 +9.4% |
| 2023 | $1,217 +8.2% | $21,045 +10.4% |
| 2022 | $1,125 +3.3% | $19,059 +7.5% |
| 2021 | $1,088 +0.1% | $17,729 +2.2% |
| 2020 | $1,088 -3.9% | $17,342 +1.4% |
| 2019 | $1,132 -4.8% | $17,103 +2% |
| 2018 | $1,189 +2.1% | $16,768 +2.6% |
| 2017 | $1,165 -0.5% | $16,351 |
| 2016 | $1,171 +3.6% | $16,351 +3% |
| 2015 | $1,130 | $15,875 +2% |
| 2014 | $1,130 +3% | $15,564 |
| 2013 | $1,098 +1.2% | $15,564 -6.8% |
| 2012 | $1,085 +2.2% | $16,691 -7.9% |
| 2011 | $1,061 -0.7% | $18,123 -7% |
| 2010 | $1,069 +2.8% | $19,487 -1.3% |
| 2009 | $1,040 +2.2% | $19,744 |
| 2008 | $1,018 | $19,744 +7.7% |
| 2007 | -- | $18,327 +8.5% |
| 2006 | $899 +0.6% | $16,891 +6% |
| 2005 | $893 +5.1% | $15,942 +6.1% |
| 2004 | $850 +10.6% | $15,024 |
| 2003 | $769 | $15,024 |
Find assessor info on the county website
Neighborhood: 60423
Nearby homes
- $958,900-- bd-- ba-- sqft9479 W Golfview Dr, Frankfort, IL 60423Off Market
- $700,0004 bd3 ba3.7k sqft9493 W Golfview Dr, Frankfort, IL 60423Sold

- $637,8004 bd4 ba3k sqft9472 W Golfview Dr, Frankfort, IL 60423Off Market
- $---- bd-- ba-- sqft26025 W Golfview Dr, Frankfort, IL 60423Off Market
- $744,200-- bd-- ba-- sqft9481 W Golfview Dr, Frankfort, IL 60423Off Market
- $35,0001.17 Acres26019 S Greene Castle Dr, Monee, IL 60449Sold
- $38,2861 Acres26013 S Greene Castle Dr, Monee, IL 60449Off Market
- $737,600-- bd-- ba-- sqft26025 S Greene Castle Dr, Monee, IL 60449Off Market
Nearby schools
GreatSchools rating
- 7/10Peotone Intermediate CenterGrades: 4-5Distance: 0.7 mi
- 8/10Peotone Jr High SchoolGrades: 6-8Distance: 6.5 mi
- 4/10Peotone High SchoolGrades: 9-12Distance: 6 mi
Schools provided by the listing agent
- High: Peotone High School
- District: 207U
Source: MRED as distributed by MLS GRID. This data may not be complete. We recommend contacting the local school district to confirm school assignments for this home.
Get a cash offer in 3 minutes
Find out how much your home could sell for in as little as 3 minutes with a no-obligation cash offer.
Estimated market value
$904,900
Get a cash offer in 3 minutes
Find out how much your home could sell for in as little as 3 minutes with a no-obligation cash offer.
Estimated market value
$904,900
- Illinois
- Will County
- Monee
- 60423
- 9473 W Golfview Dr
Nearby cities
Nearby zip codes
Other Monee Topics
