Skip main navigation
Sold for $564,900
  • $564,900

    9473 Yampa Court, Commerce City, CO 80022

    3beds
    1,965sqft
    Single Family Residence
    Built in 2024
    5,860 Square Feet Lot
    $550,800 Zestimate®
    $287/sqft
    $3,019 Estimated rent

    Home value

    $550,800

    $512,000 - $595,000

    $3,019/mo

    Zestimate® history
    Loading
    Loading...

    Owner options

    List your home for rent

    $3,019/mo

    Rent Zestimate®

    Find your next renter with Zillow Rental Manager. Plus, with online applications, you can quickly screen prospective tenants – for free.

    Learn more

    $3,019/mo

    Rent Zestimate®

    Refinance and save

    $3,384/mo

    Est. payment

    Refinancing to a lower rate could help reduce your monthly payments and save thousands over the life of the loan.

    See today's rates

    $3,384/mo

    Est. payment

    Explore your selling options

    Work with a Zillow partner agent

    Leverage their expertise and Zillow's premium Showcase listings to get your home seen by more buyers.

    Get started

    List with your own agent

    Get your home in front of millions of buyers by listing it on Zillow.

    Learn how to do it

    Sell it yourself

    Take full control of how buyers see your home on Zillow by listing For Sale by Owner (FSBO).

    List your home

    What's special

    Designer finishesBeautiful settingQuartz countertopsMaster bedroom suiteCovered patioSoaking tubWalk-in closet
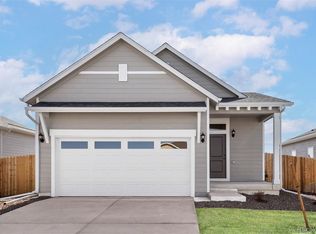
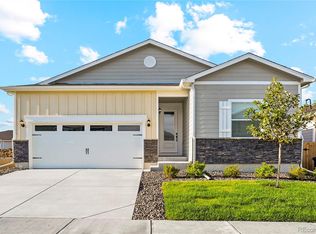
    Boasting with charm, this stunning new-construction home is now available at Second Creek Farm in Commerce City where homeowners enjoy a beautiful setting and charming amenities. This one-story, three-bedroom, two-bath home provides 1,965 square feet of living space in a desirable layout with designer finishes including gorgeous 42-inch upper cabinets, quartz countertops and stainless steel kitchen appliances. The chef-ready kitchen, which opens to the dining and family rooms, makes food prep a breeze. The highly coveted flex room can be used as an office, playroom or media room – the choice is yours! Other incredible features of this home is the covered patio and master bedroom suite with a soaking tub, enclosed shower, double-sink vanity and walk-in closet. The home pictured is representative of the property that is being built.

    Zillow last checked:

    Listing updated:

    Listed by:

    Kevin Wolf 720-822-6841 Kevinwolf1033@yahoo.com,

    LGI Realty - Colorado, LLC

    Bought with:

    Claudia I Loera, 100001033

    Casablanca Realty Homes, LLC

    Source: REcolorado as distributed by MLS GRID,MLS#: 8325556MLS Logo

    Facts & features

    Interior

    Bedrooms & bathrooms
    • Bedrooms: 3
    • Bathrooms: 2
    • Full bathrooms: 2
    • Main level bathrooms: 2
    • Main level bedrooms: 3
    Primary bedroom
    • Level: Main
    • Area: 240 Square Feet
    • Dimensions: 15 x 16
    Bedroom
    • Level: Main
    • Area: 168 Square Feet
    • Dimensions: 12 x 14
    Bedroom
    • Level: Main
    • Area: 168 Square Feet
    • Dimensions: 12 x 14
    Primary bathroom
    • Level: Main
    • Area: 120 Square Feet
    • Dimensions: 10 x 12
    Bathroom
    • Level: Main
    • Area: 72 Square Feet
    • Dimensions: 8 x 9
    Den
    • Level: Main
    • Area: 132 Square Feet
    • Dimensions: 12 x 11
    Dining room
    • Level: Main
    • Area: 110 Square Feet
    • Dimensions: 10 x 11
    Kitchen
    • Level: Main
    • Area: 165 Square Feet
    • Dimensions: 15 x 11
    Living room
    • Level: Main
    • Area: 275 Square Feet
    • Dimensions: 25 x 11
    Utility room
    • Level: Main
    • Area: 48 Square Feet
    • Dimensions: 8 x 6
    Heating
    • Forced Air
    Cooling
    • Central Air
    Appliances
    • Included: Dishwasher, Disposal, Microwave, Oven, Refrigerator
    Features
    • High Ceilings, Open Floorplan, Quartz Counters
    • Flooring: Carpet, Vinyl
    • Windows: Double Pane Windows, Window Coverings
    • Basement: Crawl Space
    Interior area
    • Total structure area: 1,965
    • Total interior livable area: 1,965 sqft
    • Finished area above ground: 1,965

    Property

    Parking
    • Total spaces: 2
    • Parking features: Concrete, Garage Door Opener
    • Attached garage spaces: 2
    Features
    • Levels: One
    • Stories: 1
    • Exterior features: Lighting, Private Yard, Rain Gutters
    • Fencing: Full
    Lot
    • Size: 5,860 Square Feet
    • Features: Landscaped
    Details
    • Parcel number: R0206250
    • Special conditions: Standard

    Construction

    Type & style
    • Home type: SingleFamily
    • Architectural style: Traditional
    • Property subtype: Single Family Residence
    Materials
    • Frame, Stone, Wood Siding
    • Foundation: Concrete Perimeter
    Condition
    • New Construction,Under Construction
    • New construction: Yes
    • Year built: 2024
    Details
    • Builder model: Pike
    • Builder name: LGI Homes
    • Warranty included: Yes

    Utilities & green energy

    • Sewer: Public Sewer

    Community & HOA

    Community
    • Security: Carbon Monoxide Detector(s), Smoke Detector(s)
    • Subdivision: Second Creek Farm
    HOA
    • Has HOA: Yes
    • HOA fee: $40 monthly
    • HOA name: Second Creek Farm Homeowners Association
    • HOA phone: 720-974-4123
    Location
    • Region: Commerce City

    Financial & listing details

    • Price per square foot: $287/sqft
    • Annual tax amount: $5,892
    • Date on market: 3/6/2024
    • Listing terms: Cash,Conventional,FHA,VA Loan
    • Ownership: Builder
    • Road surface type: Paved

    Price history

    DateEventPrice
    4/11/2025Sold$564,900$287/sqft
    Source: REcolorado as distributed by MLS GRID #8325556 Report a problem
    3/6/2025Pending sale$564,900$287/sqft
    Source: REcolorado as distributed by MLS GRID #8325556 Report a problem
    11/11/2024Price change$564,900-3.4%$287/sqft
    Source: REcolorado as distributed by MLS GRID #8325556 Report a problem
    10/3/2024Price change$584,900+1%$298/sqft
    Source: REcolorado as distributed by MLS GRID #8325556 Report a problem
    9/18/2024Listed for sale$578,900$295/sqft
    Source: REcolorado as distributed by MLS GRID #8325556 Report a problem
    7/25/2024Pending sale$578,900$295/sqft
    Source: REcolorado as distributed by MLS GRID #8325556 Report a problem
    6/6/2024Price change$578,900+0.9%$295/sqft
    Source: REcolorado as distributed by MLS GRID #8325556 Report a problem
    5/31/2024Listed for sale$573,900$292/sqft
    Source: REcolorado as distributed by MLS GRID #8325556 Report a problem
    5/13/2024Pending sale$573,900$292/sqft
    Source: REcolorado as distributed by MLS GRID #8325556 Report a problem
    5/1/2024Price change$573,900+0.9%$292/sqft
    Source: REcolorado as distributed by MLS GRID #8325556 Report a problem
    4/18/2024Price change$568,900-0.9%$290/sqft
    Source: REcolorado as distributed by MLS GRID #8325556 Report a problem
    4/9/2024Pending sale$573,900$292/sqft
    Source: REcolorado as distributed by MLS GRID #8325556 Report a problem
    3/6/2024Listed for sale$573,900$292/sqft
    Source: REcolorado as distributed by MLS GRID #8325556 Report a problem

    Public tax history

    Tax history is unavailable.

    Neighborhood: 80022

    Nearby schools

    GreatSchools rating
    Schools provided by the listing agent
    • Elementary: Southlawn
    • Middle: Otho Stuart
    • High: Prairie View
    • District: School District 27-J

    Source: REcolorado as distributed by MLS GRID. This data may not be complete. We recommend contacting the local school district to confirm school assignments for this home.

    Get a cash offer in 3 minutes
    Find out how much your home could sell for in as little as 3 minutes with a no-obligation cash offer.
    Estimated market value
    $550,800
    Get a cash offer in 3 minutes
    Find out how much your home could sell for in as little as 3 minutes with a no-obligation cash offer.
    Estimated market value
    $550,800