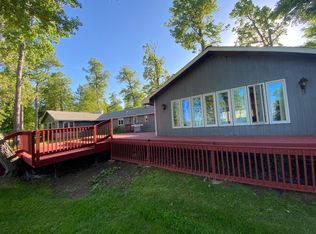
4 bedroom 3 bath condo located on the west shore of beautiful lake Gogebic. Amenities include a custom kitchen, spacious living room, dining area with decorative fireplace, woodstove, and access to a large deck for outdoor entertaining. The master bedroom features a full bath, electric sauna, and his and her walk-in closets. Attached is a 16x21 studio apartment with a full bath, kitchen, and common area. Last but not least you will find a 16.5x30 detached garage offering additional storage. The association fee provides snow removal, grass cutting, access to the lake, and boatlift space. For more information or to schedule a showing, call us today! (TAXABLE VAL: $101,747 SEV: $116,803)
For sale
$250,000
9474 Highway 64 #M, Marenisco, MI 49947
4beds
4,100sqft
:
Get pre-qualified$2,088/mo
Single Family Residence
Built in 1970
3.86 Acres Lot
$-- Zestimate®
$61/sqft
$308/mo HOA
What's special
Electric saunaCustom kitchen
- 336 days |
- 2,655 |
- 100 |
Zillow last checked:
Listing updated:
Listed by:
TODD BORSETH 906-250-1999,
BORSETH PROPERTIES 906-988-2329
Source: MiRealSource,MLS#: 50186537 Originating MLS: Upper Peninsula Assoc of Realtors
Originating MLS: Upper Peninsula Assoc of RealtorsFacts & features
Interior
Bedrooms & bathrooms
- Bedrooms: 4
- Bathrooms: 3
- Full bathrooms: 2
- 1/2 bathrooms: 1
Rooms
- Room types: Entry, Family Room, Master Bedroom, First Flr Lavatory, Bathroom, Dining Room
Bedroom 1
- Features: Laminate
- Level: First
- Area: 120
- Dimensions: 10 x 12
Bedroom 2
- Features: Laminate
- Level: First
- Area: 60
- Dimensions: 5 x 12
Bedroom 3
- Features: Laminate
- Level: First
- Area: 330
- Dimensions: 15 x 22
Bedroom 4
- Features: Laminate
- Level: First
- Area: 100
- Dimensions: 10 x 10
Bathroom 1
- Features: Ceramic
- Level: First
- Area: 15
- Dimensions: 3 x 5
Bathroom 2
- Features: Vinyl
- Level: First
- Area: 40
- Dimensions: 5 x 8
Dining room
- Features: Laminate
- Level: First
- Area: 400
- Dimensions: 16 x 25
Kitchen
- Features: Ceramic
- Level: First
- Area: 187
- Dimensions: 11 x 17
Living room
- Features: Laminate
- Level: First
- Area: 483
- Dimensions: 21 x 23
Heating
- Baseboard, Boiler, Electric, Hot Water, Wood
Cooling
- Wall/Window Unit(s)
Appliances
- Included: Dishwasher, Dryer, Microwave, Range/Oven, Refrigerator, Washer, Water Softener Owned, Electric Water Heater, Tankless Water Heater
- Laundry: First Floor Laundry
Features
- Flooring: Laminate, Ceramic Tile, Vinyl
- Windows: Window Treatments
- Basement: None
- Number of fireplaces: 1
- Fireplace features: Decorative, Family Room, Wood Burning
- Furnished: Yes
Interior area
- Total structure area: 4,100
- Total interior livable area: 4,100 sqft
- Finished area above ground: 4,100
- Finished area below ground: 0
Property
Parking
- Total spaces: 3
- Parking features: 3 or More Spaces, Detached
- Garage spaces: 1
Features
- Patio & porch: Deck
- Has view: Yes
- View description: Lake
- Has water view: Yes
- Water view: Lake
- Waterfront features: All Sports Lake, Lake Front, Interior Lake, Waterfront, Shared Waterfront
- Body of water: INLAND LAKE
- Frontage type: Road
- Frontage length: 420
Lot
- Size: 3.86 Acres
- Dimensions: 420 x 400
- Features: Deep Lot - 150+ Ft.
Details
- Additional structures: Garage(s)
- Parcel number: 270456004290
- Zoning description: Site Condominium
- Special conditions: Private,Standard
Construction
Type & style
- Home type: SingleFamily
- Architectural style: Other
- Property subtype: Single Family Residence
Materials
- Wood Siding
- Foundation: Slab
Condition
- New construction: No
- Year built: 1970
Utilities & green energy
- Electric: 200+ Amp Service
- Sewer: Septic Tank
- Water: Drilled Well, Shared Private Well
- Utilities for property: Electricity Connected, Propane, Sewer Connected, Water Connected
Community & HOA
Community
- Features: Boat Dock
- Subdivision: Na
HOA
- Has HOA: Yes
- Amenities included: Maintenance Grounds
- HOA fee: $308 monthly
- HOA name: SUNNYSIDE RESORT
Location
- Region: Marenisco
Financial & listing details
- Price per square foot: $61/sqft
- Annual tax amount: $5,142
- Date on market: 8/27/2025
- Cumulative days on market: 334 days
- Listing agreement: Exclusive Right To Sell
- Listing terms: Cash,Conventional
- Road surface type: Paved
Estimated market value
Not available
Estimated sales range
Not available
$2,309/mo
Price history
| Date | Event | Price |
|---|---|---|
| 4/29/2026 | Listed for sale | $250,000$61/sqft |
Source:  MiRealSource #50186537 Report a problem MiRealSource #50186537 Report a problem | ||
| 2/28/2026 | Listing removed | $250,000$61/sqft |
Source:  Upper Peninsula AOR #50186537 Report a problem Upper Peninsula AOR #50186537 Report a problem | ||
| 10/24/2025 | Price change | $250,000-13.8%$61/sqft |
Source: Upper Peninsula AOR #50186537 Report a problem | ||
| 8/27/2025 | Listed for sale | $290,000$71/sqft |
Source: Upper Peninsula AOR #50186537 Report a problem | ||
Public tax history
Tax history is unavailable.
Monthly payment
Est. payment
Payment breakdown
Explore the cost of this home by adjusting the details. Changes won't be saved.Climate risks
Neighborhood: 49947
Nearby schools
GreatSchools rating
- 4/10Wakefieldmarenisco SchoolGrades: PK-12Distance: 18.5 mi
Schools provided by the listing agent
- District: Wakefield-Marenisco School District
Source: MiRealSource. This data may not be complete. We recommend contacting the local school district to confirm school assignments for this home.
- $628,7004 bd4 ba2.9k sqft9474 State Highway M64 #10, Marenisco, MI 49947Off Market
- $691,8003 bd3 ba-- sqft9359 W Shore Rd, Marenisco, MI 49947Off Market
- $359,500-- bd1 ba-- sqft9478 W Shore Rd, Marenisco, MI 49947Off Market
- $328,200-- bd1 ba-- sqft9488 W Shore Rd, Marenisco, MI 49947Off Market
- $257,6002 bd1 ba-- sqft9398 E Shore Rd, Marenisco, MI 49947Off Market
- $470,8003 bd2 ba-- sqft9392 W Shore Rd, Marenisco, MI 49947Off Market
- $594,300-- bd2 ba-- sqft9516 E Shore Rd, Marenisco, MI 49947Off Market
- $534,8003 bd3 ba-- sqft9388 W Shore Rd, Marenisco, MI 49947Off Market
A local agent can set up tours, give advice and negotiate with sellers.


