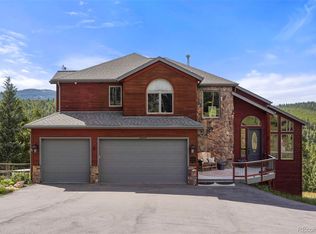
This charming Mountain Victorian on over 3 acres has a sought-after additional ADU with long-term rental potential. This property has an Aspen grove and seasonal stream and is ready for you to call it home. The main house has a newer roof with a warranty that conveys along with many updates/improvements (see supplements). A stamped concrete walkway leads you to the front door and into the large foyer. A dining room and living room grace the main floor along with a study/flex space. Living room has French doors and a electric fireplace. The updated kitchen with walk in pantry and all SS appliances features a copper country sink. The family room has a beautifully situated wood burning stove and exterior doors to a newer trex style deck for those mornings with coffee and watching the Hummingbirds and wildlife. The main floor entry from the garage has a large laundry room adjoining a mud/cloak room and main floor visitor 1/2 loo. Upstairs the primary bedroom with en-suite 5 piece bath w/walk in closet features a gas fireplace for cold nights. A library at the top of the stairs has a south facing office area with generous natural light. Two bedrooms and a full spare bath complete the upper floor. The finished lower level has a non-conforming bedroom (no closet). A new barn door leads to the family/exercise room with exterior doors to hot tub & dog run. Large storage area hosts the new tankless hot water heater. Two car garage and paved driveway. The fully appointed Carriage house/ADU is complete with new kitchen, all new appliances, 3/4 bath, upstairs bunk room and gas stove in the living room. Buyer to verify any/all rental possibilities. Plenty of parking spaces and a sturdy shed on the property. The road is county maintained and minutes to 285. Denver/DIA just minutes as well as the back side of Breck and onto Salida/BV. Plenty of open space, hiking trails just minutes away. Colorado living is ready for you. Call listing agent to schedule your private showing today!
Sold for $1,150,000
$1,150,000
9474 Marauder Drive, Conifer, CO 80433
5beds
4,713sqft
Single Family Residence
Built in 1995
3.2 Acres Lot
$1,204,300 Zestimate®
$244/sqft
$5,089 Estimated rent
Home value
$1,204,300
$1.13M - $1.30M
$5,089/mo
Zestimate® history
Owner options
List your home for rent
$5,089/mo
Rent Zestimate®
Find your next renter with Zillow Rental Manager. Plus, with online applications, you can quickly screen prospective tenants – for free.
$5,089/mo
Rent Zestimate®
Refinance and save
$7,012/mo
Est. payment
Refinancing to a lower rate could help reduce your monthly payments and save thousands over the life of the loan.
$7,012/mo
Est. payment
Explore your selling options
Work with a Zillow partner agent
Leverage their expertise and Zillow's premium Showcase listings to get your home seen by more buyers.
Get startedList with your own agent
Get your home in front of millions of buyers by listing it on Zillow.
Learn how to do itSell it yourself
Take full control of how buyers see your home on Zillow by listing For Sale by Owner (FSBO).
List your homeWhat's special
Zillow last checked:
Listing updated:
Listed by:
Tiffany Lockwood 303-674-1362 Twilli4290@aol.com,
Coldwell Banker Realty 28
Bought with:
Stephanie Freadhoff, 100042500
Berkshire Hathaway HomeServices Elevated Living RE
Source: REcolorado as distributed by MLS GRID,MLS#: 2364571
Facts & features
Interior
Bedrooms & bathrooms
- Bedrooms: 5
- Bathrooms: 4
- Full bathrooms: 2
- 3/4 bathrooms: 1
- 1/2 bathrooms: 1
- Main level bathrooms: 2
Primary bedroom
- Description: Walk In Closet
- Level: Upper
Bedroom
- Level: Upper
Bedroom
- Level: Upper
Bedroom
- Level: Basement
Bedroom
- Description: Carriage House Bunk Bedroom
- Level: Upper
Primary bathroom
- Description: 5 Piece Bath
- Level: Upper
Bathroom
- Level: Upper
Bathroom
- Description: Visitor Bath
- Level: Main
Bathroom
- Description: Carriage House
- Level: Main
Bonus room
- Description: Study Area
- Level: Main
Dining room
- Level: Main
Dining room
- Description: Carriage House
- Level: Main
Family room
- Level: Main
Family room
- Description: Carriage House Stove
- Level: Main
Great room
- Level: Basement
Kitchen
- Level: Main
Kitchen
- Description: Carriage House
- Level: Main
Laundry
- Level: Main
Library
- Description: Relax And Read
- Level: Upper
Living room
- Level: Main
Mud room
- Level: Main
Office
- Level: Upper
Utility room
- Level: Basement
Heating
- Forced Air, Natural Gas, Wood Stove
Cooling
- None
Appliances
- Included: Cooktop, Dishwasher, Disposal, Dryer, Microwave, Tankless Water Heater
Features
- Basement: Finished,Walk-Out Access
- Number of fireplaces: 4
- Fireplace features: Electric, Family Room, Free Standing, Living Room, Master Bedroom, Wood Burning Stove
- Common walls with other units/homes: No Common Walls
Interior area
- Total structure area: 4,713
- Total interior livable area: 4,713 sqft
- Finished area above ground: 3,483
- Finished area below ground: 942
Property
Parking
- Total spaces: 7
- Parking features: Garage - Attached
- Attached garage spaces: 2
- Details: Off Street Spaces: 5
Features
- Levels: Three Or More
- Patio & porch: Front Porch, Wrap Around
- Exterior features: Dog Run, Garden, Rain Gutters, Water Feature
- Has spa: Yes
- Spa features: Spa/Hot Tub
- Has view: Yes
- View description: Mountain(s), Water
- Has water view: Yes
- Water view: Water
- Waterfront features: Stream
Lot
- Size: 3.2 Acres
- Features: Many Trees, Mountainous, Sloped
- Residential vegetation: Aspen, Grassed
Details
- Parcel number: 099061
- Zoning: SR-2
- Special conditions: Standard
Construction
Type & style
- Home type: SingleFamily
- Architectural style: Victorian
- Property subtype: Single Family Residence
Materials
- Frame, Wood Siding
- Foundation: Concrete Perimeter
- Roof: Composition,Metal
Condition
- Updated/Remodeled
- Year built: 1995
Utilities & green energy
- Utilities for property: Electricity Connected, Natural Gas Connected, Phone Available
Community & HOA
Community
- Subdivision: Evergreen Meadows West
HOA
- Has HOA: No
Location
- Region: Conifer
Financial & listing details
- Price per square foot: $244/sqft
- Tax assessed value: $1,164,692
- Annual tax amount: $5,076
- Date on market: 3/7/2024
- Listing terms: Cash,Conventional,Jumbo
- Exclusions: Sellers Personal Property.
- Ownership: Individual
- Electric utility on property: Yes
- Road surface type: Dirt, Gravel
Price history
| Date | Event | Price |
|---|---|---|
| 7/8/2024 | Sold | $1,150,000-4.1%$244/sqft |
Source:  REcolorado as distributed by MLS GRID #2364571 Report a problem REcolorado as distributed by MLS GRID #2364571 Report a problem | ||
| 5/30/2024 | Pending sale | $1,199,000$254/sqft |
Source: REcolorado as distributed by MLS GRID #2364571 Report a problem | ||
| 5/1/2024 | Price change | $1,199,000-3.7%$254/sqft |
Source: REcolorado as distributed by MLS GRID #2364571 Report a problem | ||
| 3/7/2024 | Listed for sale | $1,245,000+139.4%$264/sqft |
Source: REcolorado as distributed by MLS GRID #2364571 Report a problem | ||
| 2/24/2016 | Sold | $520,000-1%$110/sqft |
Source: Public Record Report a problem | ||
| 12/22/2015 | Pending sale | $525,000$111/sqft |
Source: Keller Williams - Conifer #3859752 Report a problem | ||
| 9/1/2015 | Price change | $525,000-4.5%$111/sqft |
Source: Keller Williams - Conifer #3859752 Report a problem | ||
| 8/20/2015 | Price change | $549,900-4.2%$117/sqft |
Source: Keller Williams - Conifer #3859752 Report a problem | ||
| 6/23/2015 | Price change | $574,000-6.7%$122/sqft |
Source: Keller Williams - Conifer #3859752 Report a problem | ||
| 4/16/2015 | Listed for sale | $615,000+63.6%$130/sqft |
Source: Keller Williams Foothills Realty (Licensed in CO) #3859752 Report a problem | ||
| 6/3/2004 | Sold | $376,000+1.6%$80/sqft |
Source: Public Record Report a problem | ||
| 8/6/2002 | Sold | $370,000+15.6%$79/sqft |
Source: Public Record Report a problem | ||
| 9/2/1999 | Sold | $320,000$68/sqft |
Source: Public Record Report a problem | ||
Public tax history
| Year | Property taxes | Tax assessment |
|---|---|---|
| 2025 | $6,259 -0.3% | $72,793 +0.4% |
| 2024 | $6,277 +23.6% | $72,483 |
| 2023 | $5,076 -1.3% | $72,483 +26.1% |
| 2022 | $5,146 +13.5% | $57,458 -2.8% |
| 2021 | $4,533 | $59,112 +13.2% |
| 2020 | $4,533 +3.5% | $52,233 |
| 2019 | $4,382 +6.9% | $52,233 +6.3% |
| 2018 | $4,099 | $49,130 |
| 2017 | $4,099 +9.1% | $49,130 +7.4% |
| 2016 | $3,756 | $45,742 |
| 2015 | $3,756 +10.1% | $45,742 +16.2% |
| 2014 | $3,411 +2.4% | $39,356 |
| 2013 | $3,332 +2.3% | $39,356 -1.8% |
| 2012 | $3,257 -7.2% | $40,093 |
| 2011 | $3,509 +0.1% | $40,093 -7.8% |
| 2010 | $3,507 +0.9% | $43,480 |
| 2009 | $3,476 +0.4% | $43,480 +1% |
| 2008 | $3,463 +10.4% | $43,040 |
| 2007 | $3,137 -14.2% | $43,040 -4.2% |
| 2006 | $3,656 +12.2% | $44,940 +14.8% |
| 2005 | $3,259 +10% | $39,130 |
| 2004 | $2,962 +8.8% | $39,130 |
| 2003 | $2,723 +2.1% | $39,130 +10.5% |
| 2002 | $2,667 +1.7% | $35,420 +12.9% |
| 2001 | $2,623 -1.1% | $31,360 |
| 2000 | $2,651 | $31,360 |
Find assessor info on the county website
Neighborhood: 80433
Nearby homes
- $597,7003 bd2 ba1.4k sqft9484 Marauder Dr, Conifer, CO 80433Off Market
- $1,217,5004 bd4 ba4k sqft29549 Thunderbolt Cir, Conifer, CO 80433Sold
- $598,1002 bd1 ba1.2k sqft9475 Marauder Dr, Conifer, CO 80433Off Market
- $1,114,9004 bd4 ba4.2k sqft29569 Thunderbolt Cir, Conifer, CO 80433Off Market
- $706,3003 bd2 ba1.2k sqft9454 Marauder Dr, Conifer, CO 80433Off Market
- $600,0003 bd2 ba1.2k sqft29529 Thunderbolt Cir, Conifer, CO 80433Sold
- $876,8003 bd3 ba2.9k sqft29589 Thunderbolt Cir, Conifer, CO 80433Off Market
- $686,3004 bd2 ba1.6k sqft9495 Marauder Dr, Conifer, CO 80433Off Market
Nearby schools
GreatSchools rating
- 8/10Marshdale Elementary SchoolGrades: K-5Distance: 3.5 mi
- 6/10West Jefferson Middle SchoolGrades: 6-8Distance: 1.9 mi
- 10/10Conifer High SchoolGrades: 9-12Distance: 1.8 mi
Schools provided by the listing agent
- Elementary: Marshdale
- Middle: West Jefferson
- High: Conifer
- District: Jefferson County R-1
Source: REcolorado as distributed by MLS GRID. This data may not be complete. We recommend contacting the local school district to confirm school assignments for this home.
Get a cash offer in 3 minutes
Find out how much your home could sell for in as little as 3 minutes with a no-obligation cash offer.
Estimated market value
$1,204,300
Get a cash offer in 3 minutes
Find out how much your home could sell for in as little as 3 minutes with a no-obligation cash offer.
Estimated market value
$1,204,300
- Colorado
- Jefferson County
- Conifer
- 80433
- 9474 Marauder Drive
Nearby cities
Nearby zip codes
Other Conifer Topics
