Nestled in the sought-after Park Place/ Esplanade at Red Run 2community, this beautifully updated colonial-style townhouse offers a seamless blend of modern finishes and timeless appeal. With approximately 2,096 square feet of thoughtfully designed living space, this home delivers both comfort and functionality at every turn. Upon entry, you’re welcomed by a bright and inviting foyer, complete with a versatile lower-level suite featuring a private bedroom and full bath, ideal for family, guests or a home office. The main level is truly the heart of the home, showcasing an open-concept layout designed for both everyday living and entertaining. The gourmet kitchen features granite countertops, an expansive center island, abundant cabinetry, and a pantry for added storage. Equipped with stainless steel appliances, including a gas range, refrigerator, dishwasher, and microwave, this space is ready for both casual meals and elevated culinary experiences. A butler’s pantry adds convenience and leads to the rear deck through sliding glass doors, creating an easy indoor-outdoor flow. The adjacent dining area offers the perfect setting for gatherings both large and small. Just beyond, the spacious family room provides a warm and inviting space filled with natural light, perfect for relaxing evenings, entertaining guests, or simply enjoying everyday living. Upstairs, the spacious primary suite serves as a true retreat, highlighted by a tray ceiling and a well-appointed ensuite bath featuring a relaxing sunken tub and a separate shower, perfect for unwinding at the end of the day. Two additional bedrooms and a full hall bath complete the upper level, all enhanced by new carpeting for a fresh, move in ready feel. Natural light fills the home through double pane windows, enhancing the warm and welcoming atmosphere throughout. The owner has thoughtfully refreshed the home with recent updates, including fresh paint throughout, new recessed lighting in the kitchen, some updated fixtures, a new screen door leading to the deck, new smoke detectors, and more, reflecting true pride of ownership. Beautiful LVP flooring enhances the home’s modern appeal and durability throughout the main living areas. Additional highlights include a rear entry two car garage offering both convenience and ample storage. Residents of Park Place enjoy beautifully maintained common areas and outdoor spaces. This home offers the ideal balance of style, space, and everyday ease. Welcome home!
Sold for $430,000
$430,000
9474 Paragon Ct, Owings Mills, MD 21117
4beds
2,096sqft
Townhouse
Built in 2014
1,306 Square Feet Lot
$432,400 Zestimate®
$205/sqft
$3,091 Estimated rent
Home value
$432,400
$398,000 - $471,000
$3,091/mo
Zestimate® history
Owner options
List your home for rent
$3,091/mo
Rent Zestimate®
Find your next renter with Zillow Rental Manager. Plus, with online applications, you can quickly screen prospective tenants – for free.
$3,091/mo
Rent Zestimate®
Refinance and save
$2,791/mo
Est. payment
Refinancing to a lower rate could help reduce your monthly payments and save thousands over the life of the loan.
$2,791/mo
Est. payment
Explore your selling options
Work with a Zillow partner agent
Leverage their expertise and Zillow's premium Showcase listings to get your home seen by more buyers.
Get startedList with your own agent
Get your home in front of millions of buyers by listing it on Zillow.
Learn how to do itSell it yourself
Take full control of how buyers see your home on Zillow by listing For Sale by Owner (FSBO).
List your homeWhat's special
Updated fixturesBright and inviting foyerFresh paint throughoutExpansive center island
Zillow last checked:
Listing updated:
Listed by:
Leslie DeFour-Barber 301-806-1108,
Samson Properties
Bought with:
Gersha Porter, 576844
United Real Estate Executives
Source: Bright MLS,MLS#: MDBC2159748
Facts & features
Interior
Bedrooms & bathrooms
- Bedrooms: 4
- Bathrooms: 4
- Full bathrooms: 3
- 1/2 bathrooms: 1
- Main level bathrooms: 1
- Main level bedrooms: 1
Rooms
- Room types: Bedroom 2, Bedroom 3, Bedroom 1, Bathroom 1, Bathroom 2, Half Bath
Bedroom 1
- Level: Main
Bedroom 1
- Level: Upper
Bedroom 2
- Level: Upper
Bedroom 3
- Level: Upper
Bathroom 1
- Level: Main
Bathroom 1
- Level: Upper
Bathroom 2
- Level: Upper
Half bath
- Level: Upper
Heating
- Forced Air, ENERGY STAR Qualified Equipment, Natural Gas
Cooling
- Central Air, Electric
Appliances
- Included: Dishwasher, Disposal, Dryer, Ice Maker, Microwave, Range Hood, Refrigerator, Washer, Oven/Range - Gas, Stainless Steel Appliance(s), Gas Water Heater
Features
- Attic, Open Floorplan, Kitchen - Country, Eat-in Kitchen, Primary Bath(s), Upgraded Countertops, Kitchen Island, Ceiling Fan(s), Soaking Tub, 9'+ Ceilings, Dry Wall
- Doors: Six Panel
- Windows: Double Pane Windows, Screens
- Basement: Front Entrance,Full,Walk-Out Access
- Has fireplace: No
Interior area
- Total structure area: 2,096
- Total interior livable area: 2,096 sqft
- Finished area above ground: 1,696
- Finished area below ground: 400
Property
Parking
- Total spaces: 2
- Parking features: Garage Faces Rear, Attached
- Attached garage spaces: 2
Accessibility
- Accessibility features: None
Features
- Levels: Three
- Stories: 3
- Exterior features: Sidewalks, Street Lights
- Pool features: None
Lot
- Size: 1,306 Square Feet
Details
- Additional structures: Above Grade, Below Grade
- Parcel number: 04042500008102
- Zoning: R
- Special conditions: Standard
Construction
Type & style
- Home type: Townhouse
- Architectural style: Colonial
- Property subtype: Townhouse
Materials
- Vinyl Siding
- Foundation: Slab
- Roof: Asphalt
Condition
- New construction: No
- Year built: 2014
Details
- Builder model: STRAUSS
- Builder name: RYAN HOMES
Utilities & green energy
- Sewer: Public Sewer
- Water: Public
- Utilities for property: None
Community & HOA
Community
- Security: Smoke Detector(s), Fire Sprinkler System
- Subdivision: Park Place
HOA
- Has HOA: Yes
- Amenities included: Common Grounds, Other
- HOA fee: $132 monthly
Location
- Region: Owings Mills
Financial & listing details
- Price per square foot: $205/sqft
- Tax assessed value: $372,600
- Annual tax amount: $4,191
- Date on market: 4/24/2026
- Listing agreement: Exclusive Right To Sell
- Inclusions: Parking Included In Listprice,
- Ownership: Fee Simple
Price history
| Date | Event | Price |
|---|---|---|
| 5/15/2026 | Sold | $430,000+1.2%$205/sqft |
Source:  Bright MLS #MDBC2159748 Report a problem Bright MLS #MDBC2159748 Report a problem | ||
| 4/25/2026 | Contingent | $425,000$203/sqft |
Source: Bright MLS #MDBC2159748 Report a problem | ||
| 4/24/2026 | Listed for sale | $425,000+50.7%$203/sqft |
Source: Bright MLS #MDBC2159748 Report a problem | ||
| 11/12/2013 | Listing removed | $281,990$135/sqft |
Source: RE/MAX ADVANTAGE REALTY #BC8210347 Report a problem | ||
| 10/25/2013 | Listed for sale | $281,990$135/sqft |
Source: RE/MAX Advantage Realty #BC8210347 Report a problem | ||
Public tax history
| Year | Property taxes | Tax assessment |
|---|---|---|
| 2025 | $5,432 +40.5% | $345,800 +8.4% |
| 2024 | $3,866 +2.4% | $319,000 +2.4% |
| 2023 | $3,775 +2.5% | $311,467 -2.4% |
| 2022 | $3,684 +2.5% | $319,000 +7.6% |
| 2021 | $3,592 +1.5% | $296,400 +1.5% |
| 2020 | $3,540 +1.5% | $292,067 -1.5% |
| 2019 | $3,487 +1.5% | $296,400 +4.6% |
| 2018 | $3,435 +5.4% | $283,400 +5.4% |
| 2017 | $3,260 +352.4% | $268,967 +5.7% |
| 2016 | $721 | $254,533 +6% |
| 2015 | $721 | $240,100 |
| 2014 | $721 | $240,100 +433.6% |
| 2013 | -- | $45,000 -25% |
| 2012 | -- | $60,000 |
| 2011 | -- | $60,000 |
Find assessor info on the county website
Neighborhood: 21117
Nearby homes
- $396,1003 bd3 ba1.8k sqft9476 Paragon Ct, Owings Mills, MD 21117Off Market

- $418,4003 bd4 ba1.8k sqft9472 Paragon Ct, Owings Mills, MD 21117Off Market
- $370,800-- bd2 ba1.4k sqft9413 Paragon Ct, Owings Mills, MD 21117Off Market
- $394,5003 bd2 ba1.7k sqft9411 Paragon Ct, Owings Mills, MD 21117Off Market
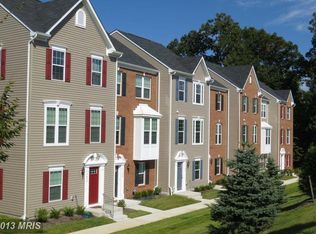
- $411,4003 bd3 ba2k sqft9415 Paragon Ct, Owings Mills, MD 21117Off Market
- $412,3003 bd3 ba2k sqft9421 Paragon Ct, Owings Mills, MD 21117Off Market
- $430,0003 bd3 ba2k sqft9409 Paragon Ct, Owings Mills, MD 21117Sold
- $403,000-- bd3 ba1.6k sqft9470 Paragon Ct, Owings Mills, MD 21117Off Market
Nearby schools
GreatSchools rating
- 3/10New Town Elementary SchoolGrades: PK-5Distance: 0.9 mi
- 3/10Deer Park Middle Magnet SchoolGrades: 6-8Distance: 1.8 mi
- 4/10New Town High SchoolGrades: 9-12Distance: 0.8 mi
Schools provided by the listing agent
- District: Baltimore County Public Schools
Source: Bright MLS. This data may not be complete. We recommend contacting the local school district to confirm school assignments for this home.
Get a cash offer in 3 minutes
Find out how much your home could sell for in as little as 3 minutes with a no-obligation cash offer.
Estimated market value
$432,400
Get a cash offer in 3 minutes
Find out how much your home could sell for in as little as 3 minutes with a no-obligation cash offer.
Estimated market value
$432,400
- Maryland
- Baltimore County
- Owings Mills
- 21117
- 9474 Paragon Ct
Nearby cities
Nearby zip codes
Other Owings Mills Topics
