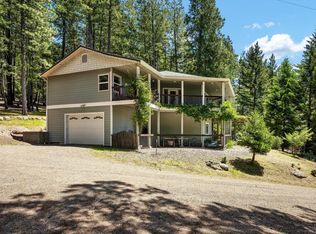
9474 Rockys Rd, Cobb, CA 95426
Home value
$495,200
$376,000 - $649,000
$2,465/mo
Owner options
$2,465/mo
Rent Zestimate®
Find your next renter with Zillow Rental Manager. Plus, with online applications, you can quickly screen prospective tenants – for free.
$2,465/mo
Rent Zestimate®
$3,156/mo
Est. payment
Refinancing to a lower rate could help reduce your monthly payments and save thousands over the life of the loan.
$3,156/mo
Est. payment
Explore your selling options
Work with a Zillow partner agent
Leverage their expertise and Zillow's premium Showcase listings to get your home seen by more buyers.
Get startedList with your own agent
Get your home in front of millions of buyers by listing it on Zillow.
Learn how to do itSell it yourself
Take full control of how buyers see your home on Zillow by listing For Sale by Owner (FSBO).
List your homeWhat's special
Zillow last checked:
Listing updated:
Shannon Williams DRE #01705168 707-888-1116,
RE/MAX Gold Lake County
Sandy Tucker, DRE #01948020
NextHome in the Valley
Facts & features
Interior
Bedrooms & bathrooms
- Bedrooms: 2
- Bathrooms: 3
- Full bathrooms: 2
- 3/4 bathrooms: 1
- Main level bathrooms: 2
- Main level bedrooms: 2
Rooms
- Room types: Center Hall, Entry/Foyer, Great Room, Kitchen, Living Room, Primary Bedroom, Other, Pantry, Recreation, Utility Room, Workshop
Primary bedroom
- Features: Main Level Primary
Primary bedroom
- Features: Primary Suite
Bathroom
- Features: Bathroom Exhaust Fan, Dual Sinks, Heated Floor, Multiple Shower Heads, Separate Shower, Tub Shower, Vanity, Walk-In Shower
Kitchen
- Features: Granite Counters, Kitchen Island, Kitchen/Family Room Combo, Walk-In Pantry
Heating
- Fireplace(s), Propane, Radiant
Cooling
- None
Appliances
- Included: Electric Range, Disposal, Microwave, Refrigerator, Water Purifier
- Laundry: Washer Hookup, Electric Dryer Hookup, Laundry Closet, Upper Level
Features
- Breakfast Bar, Ceiling Fan(s), Cathedral Ceiling(s), Granite Counters, High Ceilings, Living Room Deck Attached, Open Floorplan, Pantry, Recessed Lighting, Main Level Primary, Primary Suite, Utility Room, Walk-In Pantry, Walk-In Closet(s), Workshop
- Flooring: Vinyl, Wood
- Windows: Bay Window(s), Custom Covering(s), Double Pane Windows
- Basement: Finished
- Has fireplace: Yes
- Fireplace features: Living Room, Propane
- Common walls with other units/homes: No Common Walls
Interior area
- Total interior livable area: 1,780 sqft
- Finished area below ground: 0
Property
Parking
- Total spaces: 14
- Parking features: Carport, Garage, Gravel, RV Potential, RV Access/Parking, Garage Faces Side, Workshop in Garage
- Attached garage spaces: 2
- Carport spaces: 2
- Covered spaces: 4
- Uncovered spaces: 10
Accessibility
- Accessibility features: Safe Emergency Egress from Home, Grab Bars, No Stairs, Parking, See Remarks, Accessible Entrance
Features
- Levels: Two,One
- Stories: 1
- Entry location: 2
- Patio & porch: Rear Porch, Deck, Front Porch, Open, Patio, Wood, Wrap Around
- Exterior features: Lighting, Rain Gutters
- Pool features: None
- Spa features: None
- Fencing: None
- Has view: Yes
- View description: Hills, Mountain(s), Neighborhood, Panoramic, Trees/Woods
Lot
- Size: 4.66 Acres

- Features: Corners Marked, Gentle Sloping, Horse Property, Secluded, Sloped Up, Trees
Details
- Additional structures: Shed(s), Storage
- Parcel number: 115011091000
- Special conditions: Standard
- Horses can be raised: Yes
Construction
Type & style
- Home type: SingleFamily
- Architectural style: Contemporary,Ranch
- Property subtype: Single Family Residence
Materials
- Foundation: Concrete Perimeter
- Roof: Composition
Condition
- Turnkey
- New construction: No
- Year built: 2017
Utilities & green energy
- Electric: Electricity - On Property, 220 Volts in Garage, 220 Volts in Kitchen, 220 Volts in Laundry, 220 Volts in Workshop
- Sewer: Septic Tank
- Water: See Remarks, Well
- Utilities for property: Electricity Connected, Propane, Overhead Utilities
Community & HOA
Community
- Features: Rural
- Security: Carbon Monoxide Detector(s), Smoke Detector(s)
Location
- Region: Cobb
Financial & listing details
- Price per square foot: $281/sqft
- Date on market: 5/8/2025
- Cumulative days on market: 92 days
- Listing terms: Cash,Cash to New Loan,Conventional,FHA,VA Loan
- Inclusions: Refrigerator, Storage container next to carport,
- Exclusions: Washer, Dryer - negotiable
- Road surface type: Unimproved
Price history
| Date | Event | Price |
|---|---|---|
| 9/22/2025 | Sold | $500,000-7.4%$281/sqft |
Source: | ||
| 9/8/2025 | Pending sale | $539,900$303/sqft |
Source: | ||
| 8/9/2025 | Contingent | $539,900$303/sqft |
Source: | ||
| 7/24/2025 | Price change | $539,900-0.9%$303/sqft |
Source: | ||
| 5/8/2025 | Listed for sale | $545,000$306/sqft |
Source: | ||
Public tax history
Neighborhood: 95426
Nearby homes
- $500,0002 bd3 ba1.7k sqft9474 Rockys Rd, Loch Lomond, CA 95461Sold

- $531,9004 bd3 ba3.6k sqft9426 Rockys Rd, Loch Lomond, CA 95461Off Market
- $150,226-- bd-- ba-- sqft11238 Airstrip Rd, Loch Lomond, CA 95461Off Market
- $365,0003 bd2 ba1.3k sqft9356 Rockys Rd, Loch Lomond, CA 95461Sold

- $71,6805.2 Acres11230 Airstrip Rd, Loch Lomond, CA 95461Off Market
- $16,5391 bd-- ba-- sqft9413 Rockys Rd, Loch Lomond, CA 95461Off Market
- $567,7003 bd3 ba2.9k sqft9317 Rockys Rd, Loch Lomond, CA 95461Off Market
- $47,572-- bd-- ba-- sqft11162 Airstrip Rd, Loch Lomond, CA 95461Off Market
Nearby schools
GreatSchools rating
- 5/10Riviera Elementary SchoolGrades: K-5Distance: 5.6 mi
- 3/10Mountain Vista Middle SchoolGrades: 6-8Distance: 8.5 mi
- 4/10Kelseyville High SchoolGrades: 9-12Distance: 8.9 mi
Get pre-qualified for a loan
At Zillow Home Loans, we can pre-qualify you in as little as 5 minutes with no impact to your credit score.An equal housing lender. NMLS #10287.
- California
- Lake County
- Kelseyville
- 95426
- 9474 Rockys Rd