Summer is almost here and now is your chance to snag this stunning home built in 2017, featuring deeded lake access to all-sports Mandon Lake and your own private dock right across the street. This space is open and bright, showcasing a beautiful kitchen equipped with stainless steel appliances, a newly added reverse osmosis system and ample storage. It is move in ready and waiting for its new owners! No occupancy needed.
The kitchen flows effortlessly into the sunlit living room with access to the (newly fenced in) backyard. It's an ideal setting for summer barbecues and cozy s'mores around the campfire after a day at the lake.
Enjoy consistent LVT flooring throughout the home, creating a modern and cohesive look. A handy half-bath is conveniently located next to the kitchen and living area.
Upstairs, you'll find a bright and airy loft space that functions as both a living room and an office, while the laundry room is thoughtfully situated near the bedrooms for easy access. Both bedrooms are fitted with ceiling fans, ensuring a comfortable atmosphere year-round.
The spacious primary bedroom has an incredible lake view and gets a ton of natural light. It also features a walk-in closet. The generously sized second bedroom also offers a walk in closet.
The daylight basement ensures cleanliness and provides additional storage options.
Gutter guards are in place for a hassle-free experience.
Schedule your showing today
Sold for $300,000
$300,000
9475 Beechcrest Dr, White Lake, MI 48386
2beds
1,258sqft
Single Family Residence
Built in 2017
5,227 Square Feet Lot
$306,900 Zestimate®
$238/sqft
$2,412 Estimated rent
Home value
$306,900
$285,000 - $328,000
$2,412/mo
Zestimate® history
Owner options
List your home for rent
$2,412/mo
Rent Zestimate®
Find your next renter with Zillow Rental Manager. Plus, with online applications, you can quickly screen prospective tenants – for free.
$2,412/mo
Rent Zestimate®
Refinance and save
$1,966/mo
Est. payment
Refinancing to a lower rate could help reduce your monthly payments and save thousands over the life of the loan.
$1,966/mo
Est. payment
Explore your selling options
Work with a Zillow partner agent
Leverage their expertise and Zillow's premium Showcase listings to get your home seen by more buyers.
Get startedList with your own agent
Get your home in front of millions of buyers by listing it on Zillow.
Learn how to do itSell it yourself
Take full control of how buyers see your home on Zillow by listing For Sale by Owner (FSBO).
List your homeWhat's special
Zillow last checked:
Listing updated:
Listed by:
Tina Lloyd 248-529-3610,
Blue Heron Realty
Bought with:
Victoria Farr, 6501392617
@properties Christie's Int'l R E Clarkston
Source: Realcomp II,MLS#: 20251003034
Facts & features
Interior
Bedrooms & bathrooms
- Bedrooms: 2
- Bathrooms: 2
- Full bathrooms: 1
- 1/2 bathrooms: 1
Primary bedroom
- Level: Second
- Area: 204
- Dimensions: 17 X 12
Bedroom
- Level: Second
- Area: 165
- Dimensions: 15 X 11
Other
- Level: Second
- Area: 40
- Dimensions: 8 X 5
Other
- Level: Entry
- Area: 20
- Dimensions: 5 X 4
Family room
- Level: Entry
- Area: 210
- Dimensions: 15 X 14
Family room
- Level: Entry
- Area: 210
- Dimensions: 15 X 14
Kitchen
- Level: Entry
- Area: 110
- Dimensions: 10 X 11
Laundry
- Level: Second
- Area: 20
- Dimensions: 5 X 4
Loft
- Level: Second
- Area: 180
- Dimensions: 15 X 12
Heating
- Forced Air, Natural Gas
Cooling
- Ceiling Fans, Central Air
Appliances
- Included: Convection Oven, Dishwasher, Dryer, Free Standing Refrigerator, Gas Cooktop, Microwave, Washer
Features
- Basement: Unfinished
- Has fireplace: No
Interior area
- Total interior livable area: 1,258 sqft
- Finished area above ground: 1,258
Property
Parking
- Parking features: One Car Garage, Attached
- Has attached garage: Yes
Features
- Levels: Two
- Stories: 2
- Entry location: GroundLevel
- Patio & porch: Porch
- Pool features: None
- Fencing: Back Yard
- On waterfront: Yes
- Waterfront features: Acrossthe Road Water Frontage, All Sports Lake, Beach Access, Beach Front, Boat Facilities, Dock Facilities, Lake Privileges, Waterfront
- Body of water: Mandon Lake
Lot
- Size: 5,227 Square Feet
- Dimensions: 44.67 x 112
- Features: Easement, Water View
Details
- Parcel number: 1235202003
- Special conditions: Short Sale No,Standard
Construction
Type & style
- Home type: SingleFamily
- Architectural style: Colonial
- Property subtype: Single Family Residence
Materials
- Vinyl Siding
- Foundation: Basement, Poured
Condition
- New construction: No
- Year built: 2017
Utilities & green energy
- Sewer: Septic Tank
- Water: Well
Community & HOA
Community
- Security: Exterior Video Surveillance
- Subdivision: CEDAR LAKE PARK 1
HOA
- Has HOA: No
Location
- Region: White Lake
Financial & listing details
- Price per square foot: $238/sqft
- Tax assessed value: $145,860
- Annual tax amount: $4,840
- Date on market: 5/30/2025
- Cumulative days on market: 13 days
- Listing agreement: Exclusive Right To Sell
- Listing terms: Cash,Conventional,FHA,Va Loan
Price history
| Date | Event | Price |
|---|---|---|
| 6/30/2025 | Sold | $300,000$238/sqft |
Source:  Realcomp II #20251003034 Report a problem Realcomp II #20251003034 Report a problem | ||
| 6/11/2025 | Pending sale | $300,000$238/sqft |
Source: Realcomp II #20251003034 Report a problem | ||
| 6/7/2025 | Price change | $300,000-6.3%$238/sqft |
Source: Realcomp II #20251003034 Report a problem | ||
| 5/30/2025 | Listed for sale | $320,000+29.6%$254/sqft |
Source: Realcomp II #20251003034 Report a problem | ||
| 9/12/2019 | Sold | $247,000-3.1%$196/sqft |
Source: Agent Provided Report a problem | ||
| 7/19/2019 | Listed for sale | $255,000$203/sqft |
Source: Chestnut Real Estate #219071378 Report a problem | ||
Public tax history
| Year | Property taxes | Tax assessment |
|---|---|---|
| 2025 | $4,840 +38% | $148,100 +1.5% |
| 2024 | $3,508 +4.8% | $145,860 +27.2% |
| 2023 | $3,345 +0.9% | $114,690 +14.1% |
| 2022 | $3,314 +0.6% | $100,550 +0.4% |
| 2021 | $3,294 | $100,180 +2.6% |
| 2020 | -- | $97,650 +3% |
| 2019 | $3,200 +2119.5% | $94,840 +2012.2% |
| 2018 | $144 -0.2% | $4,490 |
| 2017 | $144 | $4,490 +26.5% |
| 2016 | $144 | $3,550 |
| 2015 | -- | $3,550 +20.3% |
| 2014 | -- | $2,950 -41.9% |
| 2011 | -- | $5,080 -10.4% |
| 2010 | $115 +5.2% | $5,670 -21.9% |
| 2009 | $109 | $7,260 |
Find assessor info on the county website
Neighborhood: 48386
Nearby homes
- $207,9003 bd1 ba960 sqft9487 Beechcrest Dr, White Lake, MI 48386Off Market
- $372,1003 bd2 ba1.4k sqft9470 Mandon Rd, White Lake, MI 48386Off Market
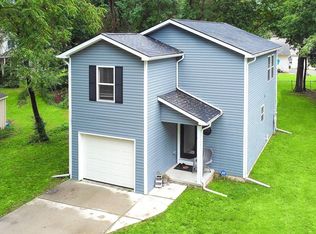
- $296,0002 bd2 ba1.2k sqft9475 Beechcrest St, White Lake, MI 48386Sold
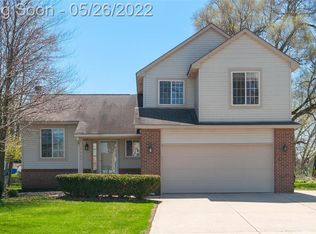
- $389,4003 bd3 ba1.4k sqft9461 Beechcrest St, White Lake, MI 48386Off Market
- $345,8002 bd1 ba1k sqft9491 Mandon Rd, White Lake, MI 48386Off Market
- $455,8003 bd3 ba2.1k sqft9501 Mandon Rd, White Lake, MI 48386Off Market
- $324,9002 bd1 ba936 sqft9481 Mandon Rd, White Lake, MI 48386Off Market
- $329,3002 bd1 ba1k sqft9507 Mandon Rd, White Lake, MI 48386Off Market
Nearby schools
GreatSchools rating
- 8/10Dublin ElementaryGrades: PK-5Distance: 0.7 mi
- 8/10Clifford H. Smart Middle SchoolGrades: 6-8Distance: 2.5 mi
- 8/10Walled Lake Northern High SchoolGrades: 9-12Distance: 1.8 mi
Get a cash offer in 3 minutes
Find out how much your home could sell for in as little as 3 minutes with a no-obligation cash offer.
Estimated market value
$306,900
Get a cash offer in 3 minutes
Find out how much your home could sell for in as little as 3 minutes with a no-obligation cash offer.
Estimated market value
$306,900
- Michigan
- Oakland County
- White Lake
- 48386
- 9475 Beechcrest Dr
Nearby cities
Nearby zip codes
Other White Lake Topics
