Skip main navigation
Off market
  • $458,200

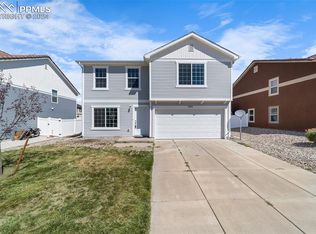
    9475 Castle Oaks Dr, Fountain, CO 80817

    3beds
    2,722sqft
    Single Family Residence
    Built in ----
    -- sqft lot
    $458,200 Zestimate®
    $168/sqft
    $2,576 Estimated rent

    Home value

    $458,200

    $435,000 - $481,000

    $2,576/mo

    Zestimate® history
    Loading
    Loading...

    Owner options

    List your home for rent

    $2,576/mo

    Rent Zestimate®

    Find your next renter with Zillow Rental Manager. Plus, with online applications, you can quickly screen prospective tenants – for free.

    Learn more

    $2,576/mo

    Rent Zestimate®

    Refinance and save

    $2,673/mo

    Est. payment

    Refinancing to a lower rate could help reduce your monthly payments and save thousands over the life of the loan.

    See today's rates

    $2,673/mo

    Est. payment

    Explore your selling options

    Work with a Zillow partner agent

    Leverage their expertise and Zillow's premium Showcase listings to get your home seen by more buyers.

    Get started

    List with your own agent

    Get your home in front of millions of buyers by listing it on Zillow.

    Learn how to do it

    Sell it yourself

    Take full control of how buyers see your home on Zillow by listing For Sale by Owner (FSBO).

    List your home

    What's special

    Large grassy backyardOversized primary suiteCentral vacuum systemSeparate toilet roomWalk-in closetSpa-like shower roomSpacious kitchen

    Beautiful 3-bedroom, 2.5-bath home offering 2,700 sq. ft., including 700 sq. ft. of unfinished basement space. Located in the highly sought-after, covenant-protected (NO HOA) Cumberland Green neighborhood, this home is within walking distance of a playground and the Jimmy Camp Disc Golf Course. The unfinished basement features a radon mitigation system and offers flexible space for extra storage, a home office, playroom, or gym. The main floor boasts 9-foot ceilings and abundant natural light from large windows throughout the home. The spacious kitchen includes ample cabinet storage with soft-close hinges and slide-out drawers, along with a charming bay window overlooking the large backyard. All bedrooms are located upstairs and feature blackout shades for improved sleep quality and temperature control. The oversized primary suite includes a walk-in closet, spa-like shower room, and a separate toilet room. Both the loft and primary bedroom offer views of Pikes Peak. A sliding glass door opens to a large grassy backyard complete with a concrete patio and gravel walkway for easy access when moving trash bins through the gate. Additional features include central A/C, heating, central vacuum system, and all appliances except the washer and dryer. Garage also has built in wood shelving for extra storage. 15 min drive to gate 20 on Fort Carson, 20 min to airport and 10 min drive to grocery stores, Lowe's and fast food chains. NO CATS, All other Pets NEG. 1. A prospective tenant has the right to provide to the landlord a portable tenant screening report, as defined in section 38-12-902(2.5), Colorado Revised Statutes; and 2. If a prospective tenant provides the landlord with a portable tenant screening report, the landlord is prohibited from: Charging the prospective tenant a rental application fee; or Charging the prospective tenant a fee for the landlord to access or use the portable tenant screening report. First Term is 10 months Every Term after is 12 months.

    This property is off market, which means it's not currently listed for sale or rent on Zillow. This may be different from what's available on other websites or public sources.

    Zillow last checked:

    Listing updated:

    Source: Zillow Rentals

    Facts & features

    Interior

    Bedrooms & bathrooms
    • Bedrooms: 3
    • Bathrooms: 3
    • Full bathrooms: 2
    • 1/2 bathrooms: 1
    Heating
    • Forced Air
    Cooling
    • Central Air
    Appliances
    • Included: Dishwasher, Freezer, Microwave, Oven, Refrigerator, WD Hookup
    • Laundry: Hookups
    Features
    • WD Hookup, Walk In Closet
    • Flooring: Carpet
    Interior area
    • Total interior livable area: 2,722 sqft

    Property

    Parking
    • Parking features: Attached
    • Has attached garage: Yes
    • Details: Contact manager
    Features
    • Exterior features: Heating system: Forced Air, Walk In Closet
    Details
    • Parcel number: 5604202029

    Construction

    Type & style
    • Home type: SingleFamily
    • Property subtype: Single Family Residence

    Community & HOA

    Community
    • Deposit fee: $2,595
    • Application fee: $50
    • Administrative fee: $60
    Location
    • Region: Fountain

    Financial & listing details

    • Price per square foot: $168/sqft
    • Tax assessed value: $461,006
    • Annual tax amount: $2,759
    • Date on market: 5/20/2026
    • Date available: 07/15/2026
    • Lease term: 1 Year

    Price history

    DateEventPrice
    6/22/2026Listing removed$2,595$1/sqft
    Source: Zillow Rentals Report a problem
    5/20/2026Listed for rent$2,595+86%$1/sqft
    Source: Zillow Rentals Report a problem
    7/1/2022Sold$475,000$175/sqft
    Source: Public Record Report a problem
    5/31/2022Listed for sale$475,000+11.8%$175/sqft
    Source: elevateMLS #2014175 Report a problem
    8/5/2021Sold$425,000+71.4%$156/sqft
    Source: Public Record Report a problem
    8/1/2016Sold$248,000-0.8%$91/sqft
    Source: Public Record Report a problem
    6/9/2016Price change$250,000-4.9%$92/sqft
    Source: Coldwell Banker Residential Brokerage - Colorado Springs #7589630 Report a problem
    4/20/2016Price change$263,000-0.8%$97/sqft
    Source: Coldwell Banker Residential Brokerage - Colorado Springs #7589630 Report a problem
    2/10/2016Listed for sale$265,000+17.2%$97/sqft
    Source: Coldwell Banker Residential Brokerage - Colorado Springs #7589630 Report a problem
    4/8/2014Listing removed$1,395$1/sqft
    Source: Zillow Rental Network Report a problem
    1/23/2014Price change$1,395-12.8%$1/sqft
    Source: Zillow Rental Network Report a problem
    1/7/2014Listed for rent$1,600+3.2%$1/sqft
    Source: Zillow Rental Network Report a problem
    11/9/2013Listing removed$1,550+29.2%$1/sqft
    Source: Zillow Rental Network Report a problem
    10/26/2013Price change$1,200-25%
    Source: Zillow Rental Network Report a problem
    10/23/2013Listed for rent$1,600$1/sqft
    Source: Zillow Rental Network Report a problem
    1/25/2012Sold$226,100$83/sqft
    Source: Public Record Report a problem

    Public tax history

    YearProperty taxesTax assessment
    2024$2,759 +17.3%$30,890
    2023$2,352 +2.7%$30,890 +38.3%
    2022$2,291 $22,330 -2.8%
    2021-- $22,980 +14.6%
    2020$2,022 +1%$20,060
    2019$2,002 +11%$20,060 +15.7%
    2018$1,804 -0.6%$17,340
    2017$1,815 +0.6%$17,340 -0.5%
    2016$1,804 -0.6%$17,430
    2015$1,814 +0.2%$17,430
    2014$1,810 $17,430
    2013-- --
    2012-- $4,610
    2011$611 $4,610 -34.2%
    2010-- $7,010 +5.3%
    2009-- $6,660 +0.9%
    2008-- $6,600
    Find assessor info on the county website

    Neighborhood: 80817

    Nearby schools

    GreatSchools rating
    Get a cash offer in 3 minutes
    Find out how much your home could sell for in as little as 3 minutes with a no-obligation cash offer.
    Estimated market value
    $458,200
    Get a cash offer in 3 minutes
    Find out how much your home could sell for in as little as 3 minutes with a no-obligation cash offer.
    Estimated market value
    $458,200