Skip main navigation
Sold for $632,000
  • $632,000

    9475 Cloverdale Ct, Burke, VA 22015

    3beds
    2,135sqft
    Townhouse
    Built in 1972
    1,563 Square Feet Lot
    $661,000 Zestimate®
    $296/sqft
    $3,383 Estimated rent

    Home value

    $661,000

    $628,000 - $694,000

    $3,383/mo

    Zestimate® history
    Loading
    Loading...

    Owner options

    List your home for rent

    $3,383/mo

    Rent Zestimate®

    Find your next renter with Zillow Rental Manager. Plus, with online applications, you can quickly screen prospective tenants – for free.

    Learn more

    $3,383/mo

    Rent Zestimate®

    Refinance and save

    $4,153/mo

    Est. payment

    Refinancing to a lower rate could help reduce your monthly payments and save thousands over the life of the loan.

    See today's rates

    $4,153/mo

    Est. payment

    Explore your selling options

    Work with a Zillow partner agent

    Leverage their expertise and Zillow's premium Showcase listings to get your home seen by more buyers.

    Get started

    List with your own agent

    Get your home in front of millions of buyers by listing it on Zillow.

    Learn how to do it

    Sell it yourself

    Take full control of how buyers see your home on Zillow by listing For Sale by Owner (FSBO).

    List your home

    What's special

    Contemporary lightingModernized bathWell - keptCommuter routesNew rear fence sectionLarge showerCommon area
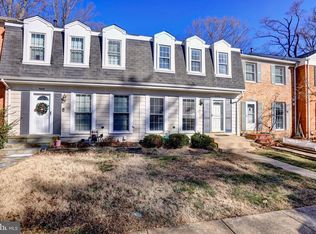
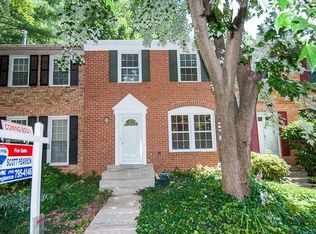
    Offer Deadline 7:00pm Sunday April 7th. What an easy decision! Say “Yes” to owning this fantastic Burke townhome modernized & enhanced for today’s living. Main level REAL hardwoods, calming neutral wall hues and contemporary lighting accentuate the easy flowing floor plan. Off the foyer, the spacious living room is a nice setting for gathering plus a separate dining room for entertaining. Modern stainless kitchen enjoys plenty of light maple cabinetry that complement the black granite countertops and jazzy tile backsplash. A roomy breakfast area invites casual eating. French glass door opens out to terrific outdoor living! Fantastic composite sun deck with white railings has gated stairs to back yard. Enjoy the year 'round views of tree groves and open green space! The primary bedroom has a sitting nook for ample floor and wall space. The updated tiled en-suite bath has a large shower. Two secondary bedrooms share a modernized bath with tub/shower. The finished walk-out lower level is designed for fun! The two spacious flex rooms can be separated, if needed, by the mounted barn door slider. A full tub/shower bath allows for easy overnight guest convenience. Slider door leads to the fully hardscaped yard—a true no-mow, low maintenance delight! New rear fence section with gate leads to tree groves and a common area with playground. So well-kept and maintained, this home is truly ready to move in & enjoy now. 2014 HVAC, 2013 Roof & Windows. Old Mill residents benefit from its super convenient location. There are multiple shopping center options, public parks, and commuter routes, all easily accessible from the neighborhood. Walk to Burke Town Plaza (Safeway) adjacent to the community. White Oak Elementary School is also walkable via a FCPA-maintained paved path. Less than 4 miles away is one of FCPA’s crown jewels: Burke Lake Park (& Golf Center) offers hiking/jogging/biking around Burke Lake’s 2.18 acre lake, plus boating, fishing on the lake, picnic shelters, playgrounds and the iconic miniature Central Pacific Huntington steam engine locomotive that chugs along 1.75 miles of track. Commuters can take advantage of the Burke Centre VRE station, the Fairfax County Parkway, and the Capitol Beltway (I495), making quick access to many metropolitan employment centers. See! An easy decision!

    Zillow last checked:

    Listing updated:

    Listed by:

    Damon Nicholas 703-283-0200,

    EXP Realty, LLC

    Bought with:

    John Saab, 0225046562

    Samson Properties

    Source: Bright MLS,MLS#: VAFX2172218MLS Logo

    Facts & features

    Interior

    Bedrooms & bathrooms
    • Bedrooms: 3
    • Bathrooms: 4
    • Full bathrooms: 3
    • 1/2 bathrooms: 1
    • Main level bathrooms: 1
    Basement
    • Area: 765
    Heating
    • Forced Air, Natural Gas
    Cooling
    • Central Air, Ceiling Fan(s), Electric
    Appliances
    • Included: Microwave, Dishwasher, Disposal, Dryer, Exhaust Fan, Ice Maker, Oven/Range - Gas, Refrigerator, Stainless Steel Appliance(s), Washer, Gas Water Heater
    • Laundry: Lower Level, Laundry Room
    Features
    • Ceiling Fan(s), Primary Bath(s), Recessed Lighting
    • Flooring: Hardwood, Carpet, Wood
    • Doors: Sliding Glass, French Doors
    • Windows: Replacement
    • Basement: Finished,Walk-Out Access
    • Has fireplace: No
    Interior area
    • Total structure area: 2,285
    • Total interior livable area: 2,135 sqft
    • Finished area above ground: 1,520
    • Finished area below ground: 615

    Property

    Parking
    • Parking features: Assigned, Parking Lot
    • Details: Assigned Parking, Assigned Space #: 57 & 58
    Accessibility
    • Accessibility features: None
    Features
    • Levels: Three
    • Stories: 3
    • Patio & porch: Deck, Patio
    • Exterior features: Extensive Hardscape, Lighting, Sidewalks
    • Pool features: None
    • Fencing: Privacy,Back Yard,Wood
    • Has view: Yes
    • View description: Trees/Woods
    Lot
    • Size: 1,563 sqft
    • Features: Backs - Open Common Area, Backs to Trees, Cul-De-Sac, Landscaped
    Details
    • Additional structures: Above Grade, Below Grade
    • Parcel number: 0783 04 0061
    • Zoning: 212
    • Special conditions: Standard

    Construction

    Type & style
    • Home type: Townhouse
    • Architectural style: Colonial
    • Property subtype: Townhouse
    Materials
    • Vinyl Siding
    • Foundation: Concrete Perimeter, Slab
    Condition
    • New construction: No
    • Year built: 1972
    Details
    • Builder model: CANTERVILLE

    Utilities & green energy

    • Sewer: Public Sewer
    • Water: Public

    Community & neighborhood

    Location
    • Region: Burke
    • Subdivision: Old Mill Community

    HOA & financial

    HOA
    • Has HOA: Yes
    • HOA fee: $282 quarterly
    • Amenities included: Tot Lots/Playground, Common Grounds, Jogging Path
    • Services included: Common Area Maintenance, Management, Snow Removal, Trash
    • Association name: OLD MILL COMMUNITY COUNCIL

    Other

    Other facts
    • Listing agreement: Exclusive Right To Sell
    • Ownership: Fee Simple

    Price history

    DateEventPrice
    5/3/2024Sold$632,000+5.3%$296/sqft
    Source: Bright MLS #VAFX2172218 Report a problem
    4/8/2024Contingent$600,000$281/sqft
    Source: Bright MLS #VAFX2172218 Report a problem
    4/5/2024Listed for sale$600,000+46.3%$281/sqft
    Source: Bright MLS #VAFX2172218 Report a problem
    10/4/2016Sold$410,000$192/sqft
    Source: Public Record Report a problem
    8/31/2016Pending sale$410,000$192/sqft
    Source: Pearson Smith Realty, Llc #FX9749291 Report a problem
    8/26/2016Listed for sale$410,000+16.8%$192/sqft
    Source: Pearson Smith Realty, Llc #FX9749291 Report a problem
    9/27/2012Sold$351,000+46.3%$164/sqft
    Source: Public Record Report a problem
    6/26/2012Sold$240,000$112/sqft
    Source: Public Record Report a problem
    5/22/2012Listed for sale$240,000+95.9%$112/sqft
    Source: Classic Realty, Ltd. #FX7724818 Report a problem
    5/17/1999Sold$122,500$57/sqft
    Source: Public Record Report a problem

    Public tax history

    YearProperty taxesTax assessment
    2025$7,013 +11.5%$606,670 +11.8%
    2024$6,288 +5.1%$542,740 +2.4%
    2023$5,980 +7.3%$529,930 +8.7%
    2022$5,576 $487,600 +10.5%
    2021-- $441,180 +3.8%
    2020$5,029 +1.4%$424,900 +1.4%
    2019$4,960 +7.2%$419,080 +7.2%
    2018$4,628 +1.9%$391,060
    2017$4,540 +3.6%$391,060 +3.4%
    2016$4,382 +2.5%$378,230 -1.2%
    2015$4,274 +5.5%$382,980 +5.2%
    2014$4,053 $363,950 +9.7%
    2013-- $331,630 +14.9%
    2012-- $288,590
    2011-- $288,590 +9.9%
    2010-- $262,600 -3.2%
    2009-- $271,390 -24.8%
    2008-- $360,660 -7%
    2007-- $387,700 +94.7%
    2003-- $199,080 +21%
    2002-- $164,530 +19%
    2001-- $138,260

    Find assessor info on the county website

    Neighborhood: 22015

    Nearby schools

    GreatSchools rating
    Schools provided by the listing agent
    • Elementary: White Oaks
    • Middle: Lake Braddock Secondary School
    • High: Lake Braddock
    • District: Fairfax County Public Schools

    Source: Bright MLS. This data may not be complete. We recommend contacting the local school district to confirm school assignments for this home.

    Get a cash offer in 3 minutes
    Find out how much your home could sell for in as little as 3 minutes with a no-obligation cash offer.
    Estimated market value
    $661,000
    Get a cash offer in 3 minutes
    Find out how much your home could sell for in as little as 3 minutes with a no-obligation cash offer.
    Estimated market value
    $661,000