Skip main navigation
Closed
  • $270,000

    9475 Covington Ave, Cleveland, OH 44105

    3beds
    3,213sqft
    Single Family Residence
    Built in 2002
    4,321.15 Square Feet Lot
    $279,300 Zestimate®
    $84/sqft
    $1,941 Estimated rent

    Home value

    $279,300

    $257,000 - $304,000

    $1,941/mo

    Zestimate® history
    Loading
    Loading...

    Owner options

    List your home for rent

    $1,941/mo

    Rent Zestimate®

    Find your next renter with Zillow Rental Manager. Plus, with online applications, you can quickly screen prospective tenants – for free.

    Learn more

    $1,941/mo

    Rent Zestimate®

    Refinance and save

    $1,955/mo

    Est. payment

    Refinancing to a lower rate could help reduce your monthly payments and save thousands over the life of the loan.

    See today's rates

    $1,955/mo

    Est. payment

    Explore your selling options

    Work with a Zillow partner agent

    Leverage their expertise and Zillow's premium Showcase listings to get your home seen by more buyers.

    Get started

    List with your own agent

    Get your home in front of millions of buyers by listing it on Zillow.

    Learn how to do it

    Sell it yourself

    Take full control of how buyers see your home on Zillow by listing For Sale by Owner (FSBO).

    List your home

    What's special

    Two-car attached garageFinished basementBack deckMaster suiteHigh-ceiling foyerDual vanitiesWet bar
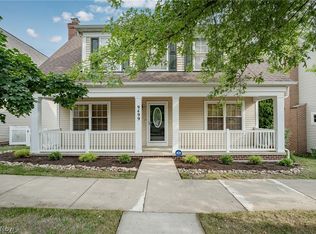
    Stunning Colonial Home in the Heart of Millcreek Development – A True Gem! Welcome to this spacious, beautifully Colonial home located in the highly sought-after Millcreek Development. With a stunning high-ceiling foyer, this home exudes warmth, comfort, and elegance from the moment you step inside. Enjoy the charm of the inviting front porch – the perfect place to relax and unwind while taking in the peaceful surroundings. Step into the open-concept living and dining areas, complete with recessed lighting and a cozy fireplace, ideal for both family gatherings and quiet evenings. The large, eat-in kitchen has ample space for cooking and entertaining, plus a convenient walkout to the back deck. The backyard is an absolute oasis—fenced for privacy, it’s the perfect setting for outdoor meals, entertaining, or just enjoying the beautiful outdoors. The main level also includes a laundry room and a conveniently located half bath, making life a breeze while hosting guests. Upstairs, the master suite offers a peaceful retreat with an ensuite bathroom featuring a soaking tub, stand-up shower, and dual vanities. Two additional spacious bedrooms share a full bathroom, providing plenty of room for family & guests. The finished basement is wired for surround sound and equipped with a wet bar, making it the ideal spot for movie nights or hosting friends and family. Plus, it offers plenty of storage space for all your needs! The two-car attached garage with an opener adds even more convenience, and the community amenities are the cherry on top—enjoy access to an in-ground outdoor pool and community clubhouse for relaxation and fun. Situated near parks, green space and walking trails, you’ll have everything you need right at your doorstep. Just minutes from Garfield Heights and only 10-12 minutes from downtown Cleveland. Don’t miss your chance to own this exceptional home in one of the most desirable locations on the East Side of Cleveland.

    Zillow last checked:

    Listing updated:

    Listing Provided by:

    Edith P Ross 216-392-3668 sellwithedith@gmail.com,

    Russell Real Estate Services,

    Robert Ross 216-392-6168,

    Russell Real Estate Services

    Bought with:

    William Henderson, 2024002795

    Keller Williams Living

    Source: MLS Now,MLS#: 5126045MLS LogoOriginating MLS: Akron Cleveland Association of REALTORS

    Facts & features

    Interior

    Bedrooms & bathrooms
    • Bedrooms: 3
    • Bathrooms: 3
    • Full bathrooms: 2
    • 1/2 bathrooms: 1
    • Main level bathrooms: 1
    Primary bedroom
    • Description: Flooring: Carpet
    • Level: Second
    • Dimensions: 15 x 12
    Bedroom
    • Description: Flooring: Carpet
    • Level: Second
    • Dimensions: 13 x 11
    Bedroom
    • Description: Flooring: Carpet
    • Level: Second
    • Dimensions: 12 x 11
    Primary bathroom
    • Description: Flooring: Ceramic Tile
    • Level: Second
    Bathroom
    • Description: Flooring: Ceramic Tile
    • Level: Second
    Bathroom
    • Description: Flooring: Ceramic Tile
    • Level: First
    Dining room
    • Description: Flooring: Wood
    • Level: First
    • Dimensions: 13 x 12
    Eat in kitchen
    • Description: Flooring: Tile
    • Features: Laminate Counters
    • Level: First
    • Dimensions: 19 x 18
    Living room
    • Description: Flooring: Wood
    • Features: Fireplace
    • Level: First
    • Dimensions: 15 x 14
    Heating
    • Forced Air
    Cooling
    • Central Air
    Appliances
    • Included: Dishwasher, Disposal, Microwave, Range
    • Laundry: Washer Hookup, Electric Dryer Hookup, Main Level, Laundry Room, Laundry Tub, Sink
    Features
    • Wet Bar, Ceiling Fan(s), Entrance Foyer, Eat-in Kitchen, High Ceilings, Laminate Counters, Pantry, Recessed Lighting, Storage, Soaking Tub, Natural Woodwork, Wired for Sound
    • Windows: Blinds, Double Pane Windows
    • Basement: Finished
    • Number of fireplaces: 1
    • Fireplace features: Glass Doors, Living Room
    Interior area
    • Total structure area: 3,213
    • Total interior livable area: 3,213 sqft
    • Finished area above ground: 2,142
    • Finished area below ground: 1,071

    Property

    Parking
    • Total spaces: 2
    • Parking features: Attached, Electricity, Garage, Garage Door Opener, On Street
    • Attached garage spaces: 2
    Features
    • Levels: Two
    • Stories: 2
    • Patio & porch: Deck, Porch
    • Exterior features: Lighting, Private Yard
    • Pool features: In Ground, Outdoor Pool, Community
    • Fencing: Back Yard,Fenced,Vinyl
    • Has view: Yes
    • View description: City Lights, City, Neighborhood
    Lot
    • Size: 4,321 sqft
    • Dimensions: 0.10
    • Features: Back Yard, Close to Clubhouse, City Lot, Landscaped, Near Public Transit, Few Trees
    Details
    • Parcel number: 13432104

    Construction

    Type & style
    • Home type: SingleFamily
    • Architectural style: Colonial
    • Property subtype: Single Family Residence
    Materials
    • Brick, Other, Concrete, Vinyl Siding
    • Foundation: Concrete Perimeter
    • Roof: Asphalt,Fiberglass
    Condition
    • Year built: 2002
    Details
    • Warranty included: Yes

    Utilities & green energy

    • Sewer: Public Sewer
    • Water: Public

    Community & neighborhood

    Security
    • Security features: Carbon Monoxide Detector(s), Smoke Detector(s)
    Community
    • Community features: Common Grounds/Area, Clubhouse, Curbs, Fitness Center, Laundry Facilities, Medical Service, Playground, Park, Restaurant, Shopping, Street Lights, Sidewalks, Pool
    Location
    • Region: Cleveland
    • Subdivision: Millcreek

    HOA & financial

    HOA
    • Has HOA: Yes
    • HOA fee: $76 monthly
    • Services included: Maintenance Grounds, Other
    • Association name: Coral Management

    Other

    Other facts
    • Listing terms: Cash,Conventional,FHA,VA Loan

    Price history

    DateEventPrice
    10/10/2025Sold$270,000-4.6%$84/sqft
    Source: MLS Now #5126045 Report a problem
    9/30/2025Pending sale$283,000$88/sqft
    Source: MLS Now #5126045 Report a problem
    9/26/2025Contingent$283,000$88/sqft
    Source: MLS Now #5126045 Report a problem
    9/19/2025Price change$283,000-2.4%$88/sqft
    Source: MLS Now #5126045 Report a problem
    7/31/2025Price change$289,900-2.7%$90/sqft
    Source: MLS Now #5126045 Report a problem
    7/15/2025Listed for sale$298,000-3.9%$93/sqft
    Source: MLS Now #5126045 Report a problem
    7/12/2025Contingent$310,000$96/sqft
    Source: MLS Now #5126045 Report a problem
    6/16/2025Price change$310,000-3.1%$96/sqft
    Source: MLS Now #5126045 Report a problem
    5/29/2025Listed for sale$320,000+76.9%$100/sqft
    Source: MLS Now #5126045 Report a problem
    6/18/2014Sold$180,850-9.6%$56/sqft
    Source: MLS Now #3448228 Report a problem
    5/9/2014Pending sale$200,000$62/sqft
    Source: Greater Cleveland Southeast #3448228 Report a problem
    10/1/2013Price change$200,000+5.3%$62/sqft
    Source: Greater Cleveland Southeast #3448228 Report a problem
    4/3/2013Price change$189,900-3.1%$59/sqft
    Source: Owner Report a problem
    11/25/2012Price change$195,900-1.5%$61/sqft
    Source: Owner Report a problem
    3/7/2012Price change$198,900-0.1%$62/sqft
    Source: Owner Report a problem
    3/1/2012Price change$199,000-0.5%$62/sqft
    Source: Owner Report a problem
    2/18/2012Price change$199,900-4.8%$62/sqft
    Source: Owner Report a problem
    10/31/2011Listed for sale$209,900-6.7%$65/sqft
    Source: Owner Report a problem
    10/23/2010Listing removed$224,900$70/sqft
    Source: CENTURY 21 Arrow Realty #3113424 Report a problem
    3/14/2010Price change$224,900+3.2%$70/sqft
    Source: CENTURY 21 ARROW REALTY #3113424 Report a problem
    12/17/2009Price change$218,000-5.2%$68/sqft
    Source: Owner Report a problem
    9/18/2009Listed for sale$229,900+4.5%$72/sqft
    Source: Owner Report a problem
    12/13/2002Sold$220,000$68/sqft
    Source: Public Record Report a problem

    Public tax history

    YearProperty taxesTax assessment
    2024$5,743 +8.8%$87,610 +25.9%
    2023$5,278 +0.6%$69,580
    2022$5,248 +1%$69,580
    2021$5,195 -6.6%$69,580 +8%
    2020$5,565 +5.6%$64,440
    2019$5,272 +2.8%$64,440
    2018$5,129 +797.4%$64,440 +829.9%
    2017$571 +0.8%$6,930
    2016$567 $6,930
    2015$567 +1.6%$6,930 +4.7%
    2014$558 +4%$6,620 -90.2%
    2009$536 -7.5%$67,760 -12%
    2008$579 -24.9%$77,000 +484.7%
    2004$772 +539.7%$13,170 +527.1%
    2002$121 -41.2%$2,100
    2001$205 -69.4%$2,100 -70.8%
    2000$671 $7,180

    Find assessor info on the county website

    Neighborhood: South Broadway

    Nearby schools

    GreatSchools rating
    Schools provided by the listing agent
    • District: Cleveland Municipal - 1809

    Source: MLS Now. This data may not be complete. We recommend contacting the local school district to confirm school assignments for this home.

    Get a cash offer in 3 minutes
    Find out how much your home could sell for in as little as 3 minutes with a no-obligation cash offer.
    Estimated market value
    $279,300
    Get a cash offer in 3 minutes
    Find out how much your home could sell for in as little as 3 minutes with a no-obligation cash offer.
    Estimated market value
    $279,300