$20,000 reduction in price! SELLER IS EAGER TO NEGOTIATE! PRE-INSPECTED & RE-INSPECTED! Premium/DOUBLE lot in cul-de-sac backs to permanent greenbelt in the prestigious Legends community. Bixby North Schools! Quality build s/stucco exterior w/stone entry. 5 beds, 4.5 baths, 3 car. Main floor w/oversized living room open to kitchen, large dining nook, formal dining, designated office, primary suite & 2nd bed down. Office w/french doors, built-in desk & cabinets/shelves. Massive living room with beamed ceilings, stone fireplace, built-ins, and lots of natural light. Kitchen has stainless steel appliances that include: sub zero fridge, double ovens, gas stove, ice maker (new), dishwasher (2 yrs new) & microwave. Coffee/wine bar w/beverage fridge. Huge walk-in pantry. Breakfast nook w/accent wall & formal dining. Granite throughout. Hand-scraped wood floors. Spacious primary suite w/soaker tub, shower w/dual entrances/dual shower heads, double sinks, linen closet & large walk-in closet that connects to Laundry. Laundry w/granite counters, several cabinets, sink w/disposal & floor drain. 2nd bedroom is downstairs. All bedrooms have walk-in closets and ceiling fans. 2nd bedroom also has a private bath with an exterior door for your future pool! Upstairs you’ll find 3 more bedrooms, 1 with a pullman bath and 1 with a private bath. Media room w/wet bar, sink & beverage fridge. Media equipment stays! Separate from the media room is a game room; murphy bed stays! Spray foam under game room. 2 walk out attics. Whole home humidifier. Whole home water filtration system. Drop zone conveniently located near the garage entrance. Extended back patio w/colored/stamped concrete and hot tub (it stays!) Irrigation system. Full Gutters, full privacy fence, 2 gates, double lot & room for a pool! HOA amenities: stocked fishing pond w/sidewalks, pool, clubhouse. Fantastic location close to conveniences!
Sold for $799,000
$799,000
9475 E 106th St S, Tulsa, OK 74133
5beds
5,360sqft
Single Family Residence
Built in 2012
0.48 Acres Lot
$801,200 Zestimate®
$149/sqft
$5,219 Estimated rent
Home value
$801,200
$761,000 - $841,000
$5,219/mo
Zestimate® history
Owner options
List your home for rent
$5,219/mo
Rent Zestimate®
Find your next renter with Zillow Rental Manager. Plus, with online applications, you can quickly screen prospective tenants – for free.
$5,219/mo
Rent Zestimate®
Refinance and save
$5,550/mo
Est. payment
Refinancing to a lower rate could help reduce your monthly payments and save thousands over the life of the loan.
$5,550/mo
Est. payment
Explore your selling options
Work with a Zillow partner agent
Leverage their expertise and Zillow's premium Showcase listings to get your home seen by more buyers.
Get startedList with your own agent
Get your home in front of millions of buyers by listing it on Zillow.
Learn how to do itSell it yourself
Take full control of how buyers see your home on Zillow by listing For Sale by Owner (FSBO).
List your homeWhat's special
Double lotMedia equipment staysIrrigation systemWhole home humidifierHand-scraped wood floorsGranite throughoutLarge dining nook
Zillow last checked:
Listing updated:
Listed by:
Jeanette Bagrosky 918-810-6034,
Coldwell Banker Select
Bought with:
Stephen Brocks, 177793
MORE Agency
Source: MLS Technology, Inc.,MLS#: 2615104 Originating MLS: MLS Technology
Originating MLS: MLS TechnologyFacts & features
Interior
Bedrooms & bathrooms
- Bedrooms: 5
- Bathrooms: 5
- Full bathrooms: 4
- 1/2 bathrooms: 1
Primary bedroom
- Description: Master Bedroom,Private Bath,Walk-in Closet
- Level: First
Bedroom
- Description: Bedroom,Private Bath,Walk-in Closet
- Level: First
Bedroom
- Description: Bedroom,Pullman Bath,Walk-in Closet
- Level: Second
Bedroom
- Description: Bedroom,Pullman Bath,Walk-in Closet
- Level: Second
Bedroom
- Description: Bedroom,Private Bath
- Level: Second
Primary bathroom
- Description: Master Bath,Bathtub,Double Sink,Full Bath,Separate Shower,Vent
- Level: First
Bathroom
- Description: Hall Bath,Half Bath
- Level: First
Dining room
- Description: Dining Room,Breakfast,Formal
- Level: First
Game room
- Description: Game/Rec Room,Over Garage
- Level: Second
Game room
- Description: Game/Rec Room,Closet,Home Theater,Wetbar
- Level: Second
Kitchen
- Description: Kitchen,Breakfast Nook,Island,Pantry
- Level: First
Living room
- Description: Living Room,Fireplace
- Level: First
Office
- Description: Office,Bookcase
- Level: First
Utility room
- Description: Utility Room,Inside,Sink
- Level: First
Heating
- Central, Gas, Multiple Heating Units, Zoned
Cooling
- Central Air, Humidity Control, 3+ Units, Zoned
Appliances
- Included: Built-In Range, Convection Oven, Double Oven, Dishwasher, Freezer, Disposal, Gas Water Heater, Ice Maker, Microwave, Oven, Range, Refrigerator, Wine Refrigerator, Humidifier, PlumbedForIce Maker
- Laundry: Washer Hookup, Electric Dryer Hookup, Gas Dryer Hookup
Features
- Attic, Wet Bar, Dry Bar, Granite Counters, High Ceilings, High Speed Internet, Pullman Bath, Cable TV, Vaulted Ceiling(s), Wired for Data, Ceiling Fan(s), Electric Oven Connection, Electric Range Connection, Gas Range Connection, Gas Oven Connection, Programmable Thermostat
- Flooring: Carpet, Tile, Wood
- Doors: Insulated Doors
- Windows: Vinyl, Insulated Windows
- Basement: None
- Number of fireplaces: 1
- Fireplace features: Gas Log, Gas Starter
Interior area
- Total structure area: 5,360
- Total interior livable area: 5,360 sqft
Property
Parking
- Total spaces: 3
- Parking features: Attached, Garage
- Attached garage spaces: 3
Features
- Levels: Two
- Stories: 2
- Patio & porch: Covered, Patio, Porch
- Exterior features: Sprinkler/Irrigation, Landscaping, Rain Gutters
- Pool features: None
- Fencing: Full,Privacy
Lot
- Size: 0.48 Acres
- Features: Cul-De-Sac, Greenbelt
Details
- Additional structures: None
- Parcel number: 57840832510860 & 57840832510850
Construction
Type & style
- Home type: SingleFamily
- Architectural style: Other
- Property subtype: Single Family Residence
Materials
- Stone, Stucco, Wood Frame
- Foundation: Slab
- Roof: Asphalt,Fiberglass
Condition
- Year built: 2012
Utilities & green energy
- Sewer: Public Sewer
- Water: Public
- Utilities for property: Cable Available, Electricity Available, Fiber Optic Available, Natural Gas Available, High Speed Internet Available, Phone Available, Water Available
Green energy
- Energy efficient items: Doors, Insulation, Windows
- Indoor air quality: Ventilation
Community & HOA
Community
- Features: Gutter(s), Sidewalks
- Security: No Safety Shelter, Security System Owned, Smoke Detector(s)
- Subdivision: Legends Ii
HOA
- Has HOA: Yes
- Amenities included: Clubhouse, Park, Pool, Trail(s)
- HOA fee: $1,500 annually
Location
- Region: Tulsa
Financial & listing details
- Price per square foot: $149/sqft
- Tax assessed value: $592,783
- Annual tax amount: $8,365
- Date on market: 5/1/2026
- Cumulative days on market: 92 days
- Listing terms: Conventional,FHA,VA Loan
- Exclusions: The following can stay with strong offer and/or are otherwise exempt: Basketball goal, hot tub and media equipment. Fridge and Beverage refrigerators stay.
Price history
| Date | Event | Price |
|---|---|---|
| 9/4/2026 | Sold | $799,000-2.5%$149/sqft |
Source:  MLS Technology, Inc. #2615104 Report a problem MLS Technology, Inc. #2615104 Report a problem | ||
| 8/2/2026 | Pending sale | $819,900$153/sqft |
Source: MLS Technology, Inc. #2615104 Report a problem | ||
| 6/24/2026 | Price change | $819,900-2.4%$153/sqft |
Source: MLS Technology, Inc. #2615104 Report a problem | ||
| 5/1/2026 | Listed for sale | $839,900+45.1%$157/sqft |
Source: MLS Technology, Inc. #2615104 Report a problem | ||
| 9/5/2012 | Sold | $579,000$108/sqft |
Source: Public Record Report a problem | ||
Public tax history
| Year | Property taxes | Tax assessment |
|---|---|---|
| 2025 | $8,943 +6.9% | $65,206 +5% |
| 2024 | $8,365 +1.1% | $62,101 +5% |
| 2023 | $8,274 +4.5% | $59,144 +5% |
| 2022 | $7,915 +7% | $56,328 |
| 2021 | $7,398 -0.6% | $56,328 |
| 2020 | $7,444 -0.4% | $56,328 |
| 2019 | $7,472 +0% | $56,328 |
| 2018 | $7,472 +0.9% | $56,328 |
| 2017 | $7,403 +1.9% | $56,328 |
| 2016 | $7,267 | $56,328 |
| 2015 | $7,267 +4.6% | $56,328 +4.3% |
| 2014 | $6,950 | $54,010 |
| 2013 | -- | $54,010 +391% |
| 2012 | -- | $11,000 +314.6% |
| 2011 | -- | $2,653 |
| 2010 | -- | $2,653 |
| 2009 | -- | $2,653 |
| 2008 | -- | $2,653 |
Find assessor info on the county website
Neighborhood: 74133
Nearby homes
- $547,9004 bd4 ba3.4k sqft9482 E 105th Pl S, Tulsa, OK 74133Off Market

- $670,3005 bd4 ba4.6k sqft9455 E 106th St S, Tulsa, OK 74133Off Market
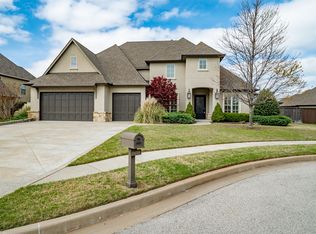
- $526,0003 bd3 ba3k sqft9492 E 106th St S, Tulsa, OK 74133Off Market
- $580,7004 bd4 ba3.6k sqft9466 E 105th Pl S, Tulsa, OK 74133Off Market
- $624,900-- bd4 ba4.4k sqft9498 E 105th Pl S, Tulsa, OK 74133Off Market
- $663,2004 bd3 ba4k sqft9468 E 106th St S, Tulsa, OK 74133Off Market
- $783,4005 bd5 ba4.4k sqft9435 E 106th St S, Tulsa, OK 74133Off Market
- $665,500-- bd4 ba4.2k sqft9450 E 105th Pl S, Tulsa, OK 74133Off Market
Nearby schools
GreatSchools rating
- 9/10Bixby North ElementaryGrades: PK-3Distance: 2 mi
- 7/10Bixby Middle SchoolGrades: 7-8Distance: 5.6 mi
- 9/10Bixby High SchoolGrades: 9-12Distance: 5.3 mi
Schools provided by the listing agent
- Elementary: North
- High: Bixby
- District: Bixby - Sch Dist (4)
Source: MLS Technology, Inc.. This data may not be complete. We recommend contacting the local school district to confirm school assignments for this home.
Sell for more on Zillow
Get a Zillow Showcase℠ listing at no additional cost and you could sell for .
$801,200
2% more
+$16,024
With Zillow Showcase(estimated)
$817,224
Sell for more on Zillow
Get a Zillow Showcase℠ listing at no additional cost and you could sell for .
$801,200
2% more
+$16,024
With Zillow Showcase(estimated)
$817,224
- Oklahoma
- Tulsa County
- Tulsa
- 74133
- 9475 E 106th St S
