One-of-a-kind property! The perfect Live/work balance is yours with this stellar property in Beaumont/ Cherry Valley CA. Quiet rural setting just 10 minutes from all the conveniences of modern life. The property sits on a quiet cul de sac on almost an acre. The totally remodeled luxury home has 4 bedrooms, 3.5 baths. A huge kitchen with a walk-in pantry, big windows, a dining area, and sliders to the front porch.Just off the kitchen is a large laundry room with a big stainless sink, a half bath, and a service entrance to the massive (6 car) garage and the pool backyard area. Back in the main part of the home the primary suite is generous with a large bath with spa-sized tub and shower. Double-door entry brings you into the large living room with a fireplace, vaulted ceilings, and double access to the covered rear patio. A hallway from the living room takes you to 3 more bedrooms and 2 baths. Covered porches front and rear, a huge sunroom, and a redone pool and spa complete the package. Privacy and space for all. It gets even better with a shop/ work building on the property. 40 x 60 Sq ft building and two dedicated offices and a half bath. Each office has a private entrance as does the stairwell to the loft. The loft has been constructed for further buildout or partial removal. Giving you the flexibility to create any type of space you need. On the side of this building is a 45' RV-covered parking space. Perfect for home-based business or auto enthusiast.
Sold for $1,200,000
Zillow last checked:
Listing updated:
Bought with:
Mallory Naylor, DRE #02066747
COLDWELL BANKER KIVETT-TEETERS
Source: CRMLS,MLS#: 219129571DA Originating MLS: California Desert AOR & Palm Springs AOR
Originating MLS: California Desert AOR & Palm Springs AORPrice history
| Date | Event | Price |
|---|---|---|
| 10/28/2025 | Sold | $1,200,000-3.9%$425/sqft |
Source:  CRMLS #219129571DA Report a problem CRMLS #219129571DA Report a problem | ||
| 10/25/2025 | Pending sale | $1,249,000$443/sqft |
Source:  CDAR/ Desert Area MLS #219129571 Report a problem CDAR/ Desert Area MLS #219129571 Report a problem | ||
| 9/29/2025 | Contingent | $1,249,000$443/sqft |
Source:  Greater Palm Springs Realtors #219129571 Report a problem Greater Palm Springs Realtors #219129571 Report a problem | ||
| 7/15/2025 | Price change | $1,249,000-3.8%$443/sqft |
Source: Greater Palm Springs Realtors #219129571 Report a problem | ||
| 5/5/2025 | Price change | $1,299,000-7.2%$460/sqft |
Source: CDAR/ Desert Area MLS #219129571 Report a problem | ||
| 3/16/2025 | Price change | $1,399,999-6.7%$496/sqft |
Source: Greater Palm Springs Realtors #219123676 Report a problem | ||
| 1/28/2025 | Listed for sale | $1,499,999+294.7%$532/sqft |
Source: Greater Palm Springs Realtors #219123676 Report a problem | ||
| 8/24/2015 | Sold | $380,000+533.3%$135/sqft |
Source: Public Record Report a problem | ||
| 3/16/2001 | Sold | $60,000$21/sqft |
Source: Public Record Report a problem | ||
Nearby homes

- $866,0004 bd3 ba3.1k sqft9459 Lakeview Ct, Cherry Valley, CA 92223Off Market
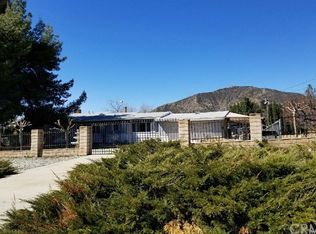
- $837,9003 bd2 ba1.4k sqft9541 Oak Glen Rd, Cherry Valley, CA 92223Off Market
- $622,7003 bd3 ba2.5k sqft9491 Lakeview Ct, Cherry Valley, CA 92223Off Market
- $603,4003 bd2 ba1.5k sqft9509 Oak Glen Rd, Cherry Valley, CA 92223Off Market
Get a cash offer in 3 minutes
Find out how much your home could sell for in as little as 3 minutes with a no-obligation cash offer.
Estimated market value
$1,197,800
