Skip main navigation
Sold for $640,000
  • Listed by: FIRST TEAM REAL ESTATE • KATHERINE JOHNSON • Contact: 951-538-4126
    Bought with: KW Vision
    $640,000

    9475 Retreat Pl, Rancho Cucamonga, CA 91730

    4beds
    1,528sqft
    Condominium
    Built in 2019
    -- sqft lot
    $-- Zestimate®
    $419/sqft
    $3,556 Estimated rent

    Home value

    Not available

    Estimated sales range

    Not available

    $3,556/mo

    Zestimate® history
    Loading
    Loading...

    Owner options

    List your home for rent

    $3,556/mo

    Rent Zestimate®

    Find your next renter with Zillow Rental Manager. Plus, with online applications, you can quickly screen prospective tenants – for free.

    Learn more

    $3,556/mo

    Rent Zestimate®

    Refinance and save

    $4,283/mo

    Est. payment

    Refinancing to a lower rate could help reduce your monthly payments and save thousands over the life of the loan.

    See today's rates

    $4,283/mo

    Est. payment

    Explore your selling options

    Work with a Zillow partner agent

    Leverage their expertise and Zillow's premium Showcase listings to get your home seen by more buyers.

    Get started

    List with your own agent

    Get your home in front of millions of buyers by listing it on Zillow.

    Learn how to do it

    Sell it yourself

    Take full control of how buyers see your home on Zillow by listing For Sale by Owner (FSBO).

    List your home

    What's special

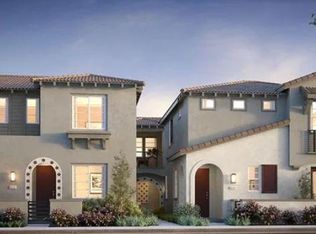
    Welcome Home to Lumin at The Resort! This stunning 4-bedroom, 3-bath home is truly a rare find, perfectly blending style, comfort, and convenience. Step inside to discover a thoughtful layout featuring a first-floor bedroom with a private bath—ideal for a home office, guest room, or multi-generational living. Upstairs, you’ll find the spacious Owner’s Suite with spacious bathroom and walk-in closet, plus two additional bedrooms and hall bath. The heart of the home is the gorgeous kitchen, complete with sleek grey quartz countertops, a large island and an open design that flows into the spacious great room—perfect for entertaining or cozy nights in . Additional highlights include: Private courtyard with direct 2-car garage access Conveniently located near The Clubhouse Modern finishes and an inviting floor plan And let’s talk amenities! click the link to explore the Resort amenities:https://theresortliving.com/resort-living/ The Resort offers a 10,000 sq. ft. luxury clubhouse featuring a state-of-the-art gym, yoga room, business center, meeting spaces, kitchen, and event areas—all included with your HOA. Cool off in the junior Olympic-size pool and spa, or relax in the beautifully designed outdoor spaces made for dining, lounging, and recharging. Also, you’re just minutes from Victoria Gardens, Ontario Mills, Toyota Area, Metro Link and Ontario Airport—making this home as convenient as it is beautiful.

    Zillow last checked:

    Listing updated:

    Listed by:

    KATHERINE JOHNSON DRE #01205852 951-538-4126,

    FIRST TEAM REAL ESTATE

    Bought with:

    Howard Kuo, DRE #01427723

    KW Vision

    Source: CRMLS,MLS#: IV25186656MLS LogoOriginating MLS: California Regional MLS

    Facts & features

    Interior

    Bedrooms & bathrooms
    • Bedrooms: 4
    • Bathrooms: 3
    • Full bathrooms: 3
    • Main level bathrooms: 1
    • Main level bedrooms: 1
    Rooms
    • Room types: Bedroom, Entry/Foyer, Living Room, Other
    Bedroom
    • Features: Bedroom on Main Level
    Bathroom
    • Features: Bathroom Exhaust Fan, Bathtub, Separate Shower, Tub Shower, Vanity, Walk-In Shower
    Kitchen
    • Features: Kitchen Island, Kitchen/Family Room Combo, Solid Surface Counters
    Other
    • Features: Walk-In Closet(s)
    Heating
    • Central
    Cooling
    • Central Air
    Appliances
    • Included: Dishwasher, Disposal, Gas Oven, Gas Range, Microwave, Self Cleaning Oven
    • Laundry: Laundry Room
    Features
    • Breakfast Bar, Ceiling Fan(s), Eat-in Kitchen, Open Floorplan, Pantry, Recessed Lighting, Bedroom on Main Level, Walk-In Closet(s)
    • Flooring: Carpet, Tile, Vinyl
    • Windows: Screens
    • Has fireplace: No
    • Fireplace features: None
    • Common walls with other units/homes: No Common Walls
    Interior area
    • Total interior livable area: 1,528 sqft

    Property

    Parking
    • Total spaces: 2
    • Parking features: Garage, Public, On Street
    • Garage spaces: 2
    Accessibility
    • Accessibility features: Parking
    Features
    • Levels: Two
    • Stories: 2
    • Entry location: front
    • Patio & porch: Concrete, Patio, Porch
    • Pool features: In Ground, Association
    • Has spa: Yes
    • Spa features: Association
    • Fencing: Vinyl
    • Has view: Yes
    • View description: Neighborhood
    Lot
    • Size: 1,528 Square Feet
    • Features: Walkstreet
    Details
    • Parcel number: 0210701330000
    • Special conditions: Standard

    Construction

    Type & style
    • Home type: Condo
    • Architectural style: Contemporary
    • Property subtype: Condominium
    Materials
    • Foundation: Concrete Perimeter
    • Roof: Tile
    Condition
    • Turnkey
    • New construction: No
    • Year built: 2019

    Utilities & green energy

    • Electric: 220 Volts in Laundry
    • Sewer: Public Sewer
    • Water: Public
    • Utilities for property: Sewer Connected

    Community & HOA

    Community
    • Features: Biking, Dog Park, Park, Street Lights, Sidewalks
    • Security: Carbon Monoxide Detector(s), Smoke Detector(s)
    HOA
    • Has HOA: Yes
    • Amenities included: Clubhouse, Dog Park, Fitness Center, Fire Pit, Meeting Room, Outdoor Cooking Area, Barbecue, Playground, Pool, Spa/Hot Tub
    • HOA fee: $250 monthly
    • HOA name: The Resort MASTER
    • HOA phone: 909-476-0404
    • Second HOA fee: $150 monthly
    • Second HOA name: A.L.E.
    Location
    • Region: Rancho Cucamonga

    Financial & listing details

    • Price per square foot: $419/sqft
    • Tax assessed value: $10,978,000
    • Annual tax amount: $131,908
    • Date on market: 8/23/2025
    • Cumulative days on market: 19 days
    • Listing terms: Cash to Existing Loan,Conventional,FHA
    • Inclusions: washer and dryer
    • Exclusions: curtains/curtain rods/mounting brackets throughout house, shelves/shelving/mounting brackets throughout house, TV mounting system in great room & master bedroom, Guitar & ukulele mounting brackets in great room
    • Road surface type: Paved

    Price history

    DateEventPrice
    10/27/2025Sold$640,000-1.5%$419/sqft
    Source: CRMLS #IV25186656 Report a problem
    9/25/2025Pending sale$649,999$425/sqft
    Source: CRMLS #IV25186656 Report a problem
    9/13/2025Contingent$649,999$425/sqft
    Source: CRMLS #IV25186656 Report a problem
    8/23/2025Listed for sale$649,999$425/sqft
    Source: CRMLS #IV25186656 Report a problem

    Public tax history

    YearProperty taxesTax assessment
    2018$131,908 +171.7%$10,978,000 +183.2%
    2017$48,549 $3,876,000 +4.5%
    2016$48,549 +3.1%$3,709,122 +70.5%
    2015$47,094 +44.1%$2,175,000 -39.3%
    2014$32,685 $3,581,841
    Find assessor info on the county website

    Neighborhood: 91730

    Nearby schools

    GreatSchools rating
    Schools provided by the listing agent
    • High: Colony

    Source: CRMLS. This data may not be complete. We recommend contacting the local school district to confirm school assignments for this home.

    Get pre-qualified for a loan
    At Zillow Home Loans, we can pre-qualify you in as little as 5 minutes with no impact to your credit score.

    An equal housing lender. NMLS #10287.