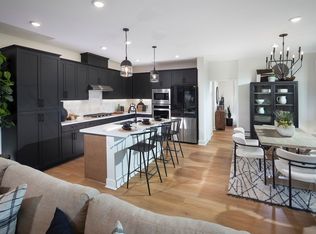
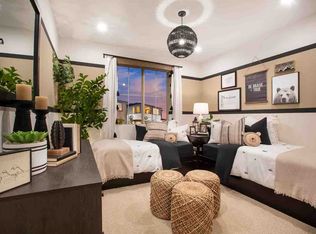
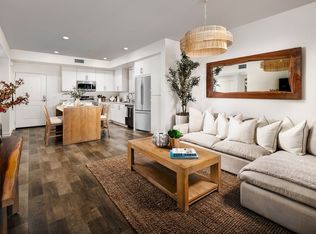
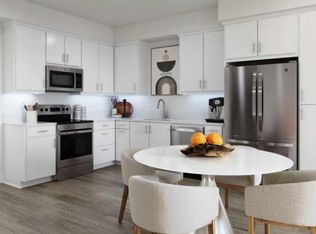
Highly Desirable and Largest Cypress Cove Floor Plan. Built in 2001. Double-door Entry. Spacious Formal Living Room & Dining Room. Open and Bright Kitchen with Walk-in Pantry and Center Island. Brand New Quartz Counter Tops & Glass Tile Backsplash and Stainless Steel Sink. Separate Family Room with Surround Sound Speakers installed and Cozy Fireplace. 4 bedrooms & loft, 2.5 Baths. Large Master Suite features a True Walk-in Closet. The Master Bathroom offers Dual-Wash Basins, Oval Soaking Tub, and Separate Shower. Interior Laundry Room is conveniently located on the Second Floor. New Interior Custom Paint and Beautiful Hardwood Flooring throughout. Recessed Lighting, Central Air Conditioning, Oversize Lot with Private Spa/Jacuzzi and Built in BBQ. Beautiful backyard with patio, Direct Access to 2 car Garage and Full Driveway. Located in an excellent school district with Landell Elementary, Lexington Jr. High, Cypress High School, and Oxford Academy (entrance exam required).
This property is off market, which means it's not currently listed for sale or rent on Zillow. This may be different from what's available on other websites or public sources.