Welcome to this beautifully furnished 2-bedroom, 2-bath home in the desirable Eagle Ridge neighborhood of Spruce Creek Golf & Country Club! Perfectly positioned along the golf course, this home offers beautiful views and a peaceful setting from the spacious screened-in lanai—an ideal spot to enjoy your morning coffee or unwind at the end of the day. Inside, you'll find a spacious and inviting layout featuring a large kitchen with plenty of cabinetry, generous counter space, and a convenient breakfast bar. A versatile bonus room provides additional space for an office, den, hobby room, or guest area. The spacious primary suite offers a comfortable retreat with dual walk-in closets and a private bath. A well-appointed second bedroom and additional full bath provide plenty of room for guests. This home is being offered **fully furnished**, making it an excellent opportunity for those looking for a move-in-ready home or seasonal retreat. Enjoy the convenience of being located close to the clubhouse, pool, golf, and the many recreational and social amenities Spruce Creek Golf & Country Club has to offer. **Golf-course views, a screened lanai, spacious living areas, a large kitchen, bonus room, dual walk-in closets, and a furnished package—this home offers the best of the Spruce Creek lifestyle!**
For sale
$289,900
9475 SE 136TH PLACE, SUMMERFIELD, FL 34491
2beds
1,652sqft
Single Family Residence
Built in 1999
9,583 Square Feet Lot
$-- Zestimate®
$175/sqft
$214/mo HOA
What's special
Fully furnishedScreened lanaiBeautiful viewsWell-appointed second bedroomGolf-course viewsVersatile bonus roomFurnished package
- 1 day
- 187
- 8
Likely to sell faster than
Zillow last checked:
Listing updated:
Listed by:
Sharon Bassett 352-602-0520,
BASSETT PREMIER REALTY INC 352-602-0520
Source: Stellar MLS,MLS#: G5117325 Originating MLS: Lake and Sumter
Originating MLS: Lake and Sumter
Facts & features
Interior
Bedrooms & bathrooms
- Bedrooms: 2
- Bathrooms: 2
- Full bathrooms: 2
Primary bedroom
- Features: Ceiling Fan(s), Walk-In Closet(s)
- Level: First
- Area: 192 Square Feet
- Dimensions: 12x16
Bedroom 2
- Features: Ceiling Fan(s), Dual Closets
- Level: First
- Area: 132 Square Feet
- Dimensions: 11x12
Primary bathroom
- Features: Bidet
- Level: First
- Area: 70 Square Feet
- Dimensions: 10x7
Bathroom 2
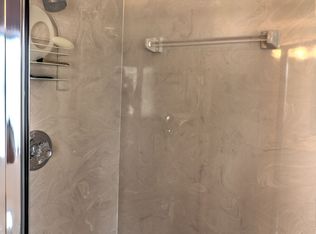
- Features: Walk-In Tub
- Level: First
- Area: 40 Square Feet
- Dimensions: 4x10
Balcony porch lanai
- Level: First
- Area: 126 Square Feet
- Dimensions: 14x9
Family room
- Features: Ceiling Fan(s), No Closet
- Level: First
- Area: 207 Square Feet
- Dimensions: 23x9
Great room
- Features: Linen Closet
- Level: First
- Area: 459 Square Feet
- Dimensions: 17x27
Kitchen
- Features: Breakfast Bar
- Level: First
- Area: 234 Square Feet
- Dimensions: 9x26
Laundry
- Level: First
- Area: 54 Square Feet
- Dimensions: 9x6
Heating
- Central
Cooling
- Central Air
Appliances
- Included: Dishwasher, Disposal, Dryer, Exhaust Fan, Gas Water Heater, Ice Maker, Range, Refrigerator, Washer
- Laundry: Inside, Laundry Room
Features
- Cathedral Ceiling(s), Ceiling Fan(s), Eating Space In Kitchen, High Ceilings, Living Room/Dining Room Combo, Primary Bedroom Main Floor, Thermostat, Vaulted Ceiling(s), Walk-In Closet(s)
- Flooring: Carpet, Ceramic Tile, Linoleum
- Doors: French Doors, Sliding Doors
- Windows: Skylight(s), Window Treatments
- Has fireplace: No
- Furnished: Yes
Interior area
- Total structure area: 2,462
- Total interior livable area: 1,652 sqft
Video & virtual tour
Property
Parking
- Total spaces: 2
- Parking features: Garage Door Opener
- Attached garage spaces: 2
- Details: Garage Dimensions: 19x20
Features
- Levels: One
- Stories: 1
- Patio & porch: Covered, Patio, Rear Porch, Screened
- Exterior features: Irrigation System, Lighting, Private Mailbox, Rain Gutters
- Pool features: In Ground
- Has view: Yes
- View description: Golf Course
Lot
- Size: 9,583 Square Feet
- Dimensions: 90 x 105
- Features: Cul-De-Sac, Landscaped, On Golf Course
- Residential vegetation: Mature Landscaping
Details
- Parcel number: 6122044000
- Zoning: PUD
- Special conditions: None
- Horse amenities: None
Construction
Type & style
- Home type: SingleFamily
- Architectural style: Florida
- Property subtype: Single Family Residence
Materials
- Vinyl Siding, Wood Frame
- Foundation: Slab
- Roof: Shingle
Condition
- Completed
- New construction: No
- Year built: 1999
Utilities & green energy
- Sewer: Public Sewer
- Water: Public
- Utilities for property: Cable Available, Electricity Connected, Natural Gas Connected, Phone Available, Sewer Connected, Water Connected
Community & HOA
Community
- Features: Clubhouse, Fitness Center, Gated Community - Guard, Golf Carts OK, Golf, Pool, Sidewalks, Tennis Court(s)
- Pet fee: $0 monthly
- Senior community: Yes
- Subdivision: SPRUCE CREEK GOLF & COUNTRY CLUB
HOA
- Has HOA: Yes
- Amenities included: Clubhouse, Fitness Center, Golf Course
- HOA fee: $214 monthly
- HOA name: Nicole Arias
- HOA phone: 352-307-0696
Location
- Region: Summerfield
Financial & listing details
- Price per square foot: $175/sqft
- Tax assessed value: $294,183
- Annual tax amount: $2,699
- Date on market: 9/4/2026
- Cumulative days on market: 2 days
- Listing terms: Cash,Conventional,FHA,VA Loan
- Ownership: Fee Simple
- Total actual rent: 0
- Electric utility on property: Yes
- Road surface type: Paved
Estimated market value
Not available
Estimated sales range
Not available
Not available
Price history
| Date | Event | Price |
|---|---|---|
| 9/4/2026 | Listed for sale | $289,900+113.2%$175/sqft |
Source:  Stellar MLS #G5117325 Report a problem Stellar MLS #G5117325 Report a problem | ||
| 2/1/1999 | Sold | $136,000$82/sqft |
Source: Agent Provided Report a problem | ||
Public tax history
| Year | Property taxes | Tax assessment |
|---|---|---|
| 2025 | $2,699 +10.2% | $182,516 +2.9% |
| 2024 | $2,450 +2.7% | $177,372 +3% |
| 2023 | $2,386 +3.1% | $172,206 +3% |
| 2022 | $2,314 +0.2% | $167,190 +3% |
| 2021 | $2,309 +0.9% | $162,320 +1.4% |
| 2020 | $2,289 +1.6% | $160,079 +2.3% |
| 2019 | $2,253 | $156,480 +1.9% |
| 2018 | $2,253 +7.4% | $153,562 +2.1% |
| 2017 | $2,097 +1.4% | $150,404 +2.1% |
| 2016 | $2,068 | $147,310 +0.7% |
| 2015 | $2,068 +6.3% | $146,286 +0.8% |
| 2014 | $1,945 +2.7% | $145,125 +1.5% |
| 2013 | $1,893 +1.9% | $142,980 +1.7% |
| 2012 | $1,857 +3.3% | $140,590 +3% |
| 2011 | $1,798 -6.7% | $136,495 -6.2% |
| 2010 | $1,926 -6.3% | $145,588 -7.4% |
| 2009 | $2,054 +1.6% | $157,262 +0.1% |
| 2008 | $2,022 -5.4% | $157,106 +3% |
| 2007 | $2,137 -6.3% | $152,530 +2.5% |
| 2006 | $2,281 -1.1% | $148,811 +3% |
| 2005 | $2,306 | $144,476 +1.5% |
| 2004 | $2,306 -0.3% | $142,271 +3.5% |
| 2002 | $2,313 +2.5% | $137,514 |
| 2001 | $2,258 | -- |
| 2000 | $2,258 | -- |
Find assessor info on the county website
Monthly payment
Est. payment
Payment breakdown
Explore the cost of this home by adjusting the details. Changes won't be saved.Climate risks
Neighborhood: 34491
Similar homes
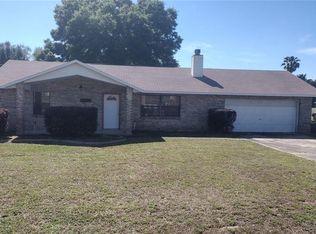
- $304,0003 bd2 ba1.4k sqft14570 SE 96TH COURT, SUMMERFIELD, FL 34491For Sale
 MLS ID #OM730876, John Ghannam, PLATINUM HOMES AND LAND REALTY. Stellar MLS
 - $284,9002 bd2 ba1.5k sqft13827 SE 85TH CIRCLE, SUMMERFIELD, FL 34491For Sale
 MLS ID #OM731230, Judy Trout, JUDY L. TROUT REALTY. Stellar MLS
 - $275,0002 bd2 ba1.2k sqft13688 SE 89TH COURT, SUMMERFIELD, FL 34491For Sale
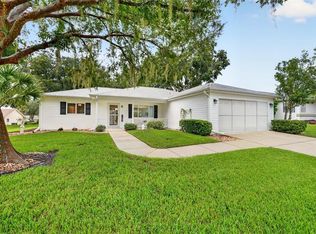 MLS ID #OM731416, Carol Castineira, RE/MAX FOXFIRE - SUMMERFIELD. Stellar MLS
 - $342,0003 bd2 ba1.7k sqft13996 SE 94TH AVENUE, SUMMERFIELD, FL 34491For Sale
 MLS ID #G5117276, Robert Slutsky, RE/MAX PREMIER REALTY LADY LK. Stellar MLS
 - $305,0002 bd2 ba1.3k sqft13806 SE 93RD AVENUE, SUMMERFIELD, FL 34491For SaleMLS ID #OM731084, Jaylene Sheldon, RE/MAX PREMIER REALTY LADY LK. Stellar MLS
- $298,0002 bd2 ba1.5k sqft8907 SE 141ST LOOP, SUMMERFIELD, FL 34491For SaleMLS ID #OM731027, Eileen Cardini, RE/MAX FOXFIRE - SUMMERFIELD. Stellar MLS
- $229,0002 bd2 ba1.2k sqft9451 SE 132ND LOOP, SUMMERFIELD, FL 34491For SaleMLS ID #OM731437, Virgil Kapp, SELLSTATE NGR- SUMMERFIELD. Stellar MLS
- $320,0003 bd2 ba1.7k sqft13940 SE 95TH COURT, SUMMERFIELD, FL 34491For SaleMLS ID #O6435162, Christine Landrau, MARK SPAIN REAL ESTATE. Stellar MLS
- $365,0002 bd2 ba1.7k sqft9286 SE 128TH STREET, SUMMERFIELD, FL 34491For SaleMLS ID #OM731513, Charles Campbell, JUDY L. TROUT REALTY. Stellar MLS
- $286,9002 bd2 ba1.8k sqft9921 SE 138TH LOOP, SUMMERFIELD, FL 34491For SaleMLS ID #OM726796, Ella Torres, RE/MAX PREMIER REALTY. Stellar MLS
- $299,9992 bd2 ba1.8k sqft9117 SE 125TH LOOP, SUMMERFIELD, FL 34491For SaleMLS ID #OM730945, Nichole Roberts, ALL FLORIDA HOMES REALTY LLC. Stellar MLS
- $294,5002 bd2 ba2k sqft9211 SE 130TH LOOP, SUMMERFIELD, FL 34491For SaleMLS ID #OM729729, Jennifer Trail, JUDY L. TROUT REALTY. Stellar MLS
- $269,0002 bd2 ba1.3k sqft13785 SE 84TH COURT, SUMMERFIELD, FL 34491For SaleMLS ID #G5116724, Robert Slutsky, RE/MAX PREMIER REALTY LADY LK. Stellar MLS
- $274,9002 bd2 ba1.2k sqft13685 SE 90TH COURT, SUMMERFIELD, FL 34491For SaleMLS ID #G5114472, Amanda Fincher, LLC, REALTY EXECUTIVES IN THE VILLAGES. Stellar MLS
- $299,0002 bd2 ba1.8k sqft9685 SE 136TH PLACE, SUMMERFIELD, FL 34491For SaleMLS ID #OM715214, Ed Dombrowski, RE/MAX FOXFIRE - SUMMERFIELD. Stellar MLS
- $249,0002 bd2 ba1.7k sqft13740 SE 86TH TERRACE, SUMMERFIELD, FL 34491For SaleMLS ID #OM730845, Cory Freilich, RE/MAX PREMIER REALTY. Stellar MLS
- $249,7502 bd2 ba1.4k sqft13490 SE 86TH CIRCLE, SUMMERFIELD, FL 34491For SaleMLS ID #G5116937, Diane Siefkas, RE/MAX PREMIER REALTY LADY LK. Stellar MLS
- $429,0002 bd2 ba1.8k sqft12864 SE 92ND COURT ROAD, SUMMERFIELD, FL 34491For SaleMLS ID #OM731163, Rich Denicola, BROKER ASSOCIATES REALTY. Stellar MLS
- $284,9002 bd2 ba1.1k sqft12771 SE 92ND TERRACE, SUMMERFIELD, FL 34491For SaleMLS ID #OM727635, Virgil Kapp, SELLSTATE NGR- SUMMERFIELD. Stellar MLS
- $292,5003 bd2 ba1.9k sqft14023 SE 86TH CIRCLE, SUMMERFIELD, FL 34491For SaleMLS ID #OM721990, Eileen Cardini, RE/MAX FOXFIRE - SUMMERFIELD. Stellar MLS
