Updated 2 bedroom, 1-1/2 bath townhome in Dutch Ridge offers the perfect blend of comfort, convenience, and Colorado lifestyle. Fresh paint, new carpet, and an open living space makes every day living easy. The kitchen has been updated with stainless steel appliances and generous counter space, making it both stylish and functional. A full size washer and dryer add everyday convenience, while spacious bedrooms with vaulted ceilings and skylights bring in great natural light. The main floor half bath is perfect for guests and saves trips up the stairs!
Step outside and you will find yourself surrounded by one of the area’s best lifestyle locations. Miles of walking and bike trails are just steps away, along with nearby parks and open space. You can walk to local shops, restaurants, a craft brewery, and the post office, giving you true neighborhood convenience. And the outdoor community pool and clubhouse are just across the greenbelt up the trail to the north!
Commuting is simple with quick access to Coal Mine, Kipling, light rail, and major roads that connect you to downtown Littleton, Denver, and the mountains.
Whether you are looking for a place to call home, a low maintenance lifestyle close to outdoor adventure, or a property in a highly desirable rental area, this townhome offers flexibility and value in one of Littleton’s most convenient locations. Come see it for yourself and schedule your showing today.
Sold for $312,500
$312,500
9475 W Ontario Drive, Littleton, CO 80128
2beds
1,073sqft
Townhouse
Built in 1983
741 Square Feet Lot
$309,800 Zestimate®
$291/sqft
$2,219 Estimated rent
Home value
$309,800
$294,000 - $328,000
$2,219/mo
Zestimate® history
Owner options
List your home for rent
$2,219/mo
Rent Zestimate®
Find your next renter with Zillow Rental Manager. Plus, with online applications, you can quickly screen prospective tenants – for free.
$2,219/mo
Rent Zestimate®
Refinance and save
$2,162/mo
Est. payment
Refinancing to a lower rate could help reduce your monthly payments and save thousands over the life of the loan.
$2,162/mo
Est. payment
Explore your selling options
Work with a Zillow partner agent
Leverage their expertise and Zillow's premium Showcase listings to get your home seen by more buyers.
Get startedList with your own agent
Get your home in front of millions of buyers by listing it on Zillow.
Learn how to do itSell it yourself
Take full control of how buyers see your home on Zillow by listing For Sale by Owner (FSBO).
List your homeWhat's special
Main floor half bathFresh paintGenerous counter spaceOpen living spaceNew carpet
Zillow last checked:
Listing updated:
Listed by:
Bryan Messick 303-378-7677 Bryan@TeamUnitedDenver.com,
United Real Estate Prestige Denver
Bought with:
Zachary Troyer, 100095264
The Group Inc - Harmony
Source: REcolorado as distributed by MLS GRID,MLS#: 7916234
Facts & features
Interior
Bedrooms & bathrooms
- Bedrooms: 2
- Bathrooms: 2
- Full bathrooms: 1
- 1/2 bathrooms: 1
- Main level bathrooms: 1
Bedroom
- Description: Vaulted Ceilings, 2 Closets
- Features: Primary Suite
- Level: Upper
- Area: 280 Square Feet
- Dimensions: 20 x 14
Bedroom
- Description: Vaulted Ceilings, Large Closet
- Level: Upper
- Area: 120.75 Square Feet
- Dimensions: 10.5 x 11.5
Bathroom
- Description: Convenient To Kitchen And Living Room
- Level: Main
Bathroom
- Description: Updated Full Bath
- Level: Upper
Dining room
- Description: Dining Area Just Off The Kitchen And Living Areas
- Level: Main
- Area: 89.25 Square Feet
- Dimensions: 8.5 x 10.5
Kitchen
- Description: Updated, Stainless Appliances, Granite Tile Counters
- Level: Main
- Area: 71.25 Square Feet
- Dimensions: 9.5 x 7.5
Laundry
- Description: Laundry Just Off The Kitchen, Washer & Dryer Inlcluded
- Level: Main
- Area: 18.75 Square Feet
- Dimensions: 2.5 x 7.5
Living room
- Description: Wood Burning Fireplace, Patio Access
- Level: Main
- Area: 202.5 Square Feet
- Dimensions: 15 x 13.5
Heating
- Forced Air
Cooling
- Attic Fan, Central Air
Appliances
- Included: Dishwasher, Disposal, Dryer, Gas Water Heater, Microwave, Range, Refrigerator, Washer
- Laundry: In Unit, Laundry Closet
Features
- Granite Counters, Vaulted Ceiling(s)
- Flooring: Carpet, Laminate, Tile
- Windows: Skylight(s)
- Basement: Crawl Space
- Number of fireplaces: 1
- Fireplace features: Living Room, Wood Burning
- Common walls with other units/homes: 2+ Common Walls
Interior area
- Total structure area: 1,073
- Total interior livable area: 1,073 sqft
- Finished area above ground: 1,073
Property
Parking
- Total spaces: 1
- Details: Reserved Spaces: 1
Features
- Levels: Two
- Stories: 2
- Entry location: Ground
- Patio & porch: Front Porch, Patio
- Fencing: None
Lot
- Size: 741 Square Feet
- Features: Greenbelt, Landscaped, Near Public Transit
Details
- Parcel number: 169404
- Zoning: P-D
- Special conditions: Standard
Construction
Type & style
- Home type: Townhouse
- Architectural style: Contemporary
- Property subtype: Townhouse
- Attached to another structure: Yes
Materials
- Frame, Wood Siding
- Roof: Composition
Condition
- Updated/Remodeled
- Year built: 1983
Utilities & green energy
- Sewer: Public Sewer
- Water: Public
- Utilities for property: Cable Available, Electricity Connected, Natural Gas Connected, Phone Available
Community & HOA
Community
- Subdivision: Dutch Ridge
HOA
- Has HOA: Yes
- Amenities included: Clubhouse, Parking, Pool, Trail(s)
- Services included: Reserve Fund, Insurance, Irrigation, Maintenance Grounds, Maintenance Structure, Recycling, Sewer, Snow Removal, Trash, Water
- HOA fee: $337 monthly
- HOA name: Dutch Ridge Homeowners Assoc.
- HOA phone: 512-523-5440
Location
- Region: Littleton
Financial & listing details
- Price per square foot: $291/sqft
- Tax assessed value: $349,050
- Annual tax amount: $1,959
- Date on market: 3/12/2026
- Listing terms: Cash,Conventional,FHA,VA Loan
- Exclusions: None
- Ownership: Individual
- Electric utility on property: Yes
- Road surface type: Paved
Price history
| Date | Event | Price |
|---|---|---|
| 7/1/2026 | Sold | $312,500-3.8%$291/sqft |
Source:  REcolorado as distributed by MLS GRID #7916234 Report a problem REcolorado as distributed by MLS GRID #7916234 Report a problem | ||
| 6/1/2026 | Pending sale | $325,000$303/sqft |
Source: REcolorado as distributed by MLS GRID #7916234 Report a problem | ||
| 4/18/2026 | Price change | $325,000-4.4%$303/sqft |
Source: REcolorado as distributed by MLS GRID #7916234 Report a problem | ||
| 3/20/2026 | Price change | $340,000-2.9%$317/sqft |
Source: REcolorado as distributed by MLS GRID #7916234 Report a problem | ||
| 3/12/2026 | Listed for sale | $350,000+31.1%$326/sqft |
Source: REcolorado as distributed by MLS GRID #7916234 Report a problem | ||
| 9/9/2019 | Sold | $267,000+1.5%$249/sqft |
Source: Public Record Report a problem | ||
| 8/12/2019 | Pending sale | $263,000$245/sqft |
Source: Coldwell Banker Residential Brokerage - Denver West #5955663 Report a problem | ||
| 8/8/2019 | Listed for sale | $263,000+16.9%$245/sqft |
Source: COLDWELL BANKER RESIDENTIAL 54 #5955663 Report a problem | ||
| 6/20/2016 | Sold | $225,000+46.6%$210/sqft |
Source: Agent Provided Report a problem | ||
| 7/24/2014 | Sold | $153,500+3.2%$143/sqft |
Source: Public Record Report a problem | ||
| 6/7/2014 | Listed for sale | $148,700+29.3%$139/sqft |
Source: MB Joan Sells Colorado, Inc. #6156729 Report a problem | ||
| 3/22/2011 | Sold | $115,000-4.1%$107/sqft |
Source: Public Record Report a problem | ||
| 1/27/2011 | Price change | $119,900-4%$112/sqft |
Source: Keller Williams Advantage Realty #938568 Report a problem | ||
| 11/24/2010 | Price change | $124,900-3.9%$116/sqft |
Source: Keller Williams Advantage Realty #938568 Report a problem | ||
| 10/14/2010 | Listed for sale | $130,000-7.1%$121/sqft |
Source: Keller Williams Advantage Realty #938568 Report a problem | ||
| 3/22/2005 | Sold | $139,900+86.5%$130/sqft |
Source: Public Record Report a problem | ||
| 1/3/1996 | Sold | $75,000$70/sqft |
Source: Public Record Report a problem | ||
Public tax history
| Year | Property taxes | Tax assessment |
|---|---|---|
| 2025 | $1,959 +0% | $21,816 +9.1% |
| 2024 | $1,958 +8.2% | $19,990 |
| 2023 | $1,810 -1.3% | $19,990 +10.2% |
| 2022 | $1,833 +6.5% | $18,147 -2.8% |
| 2021 | $1,721 | $18,669 +6.3% |
| 2020 | $1,721 +1.3% | $17,567 |
| 2019 | $1,700 +19.6% | $17,567 +23.8% |
| 2018 | $1,422 -15.1% | $14,188 |
| 2017 | $1,675 +46.9% | $14,188 +19.5% |
| 2016 | $1,140 -17.6% | $11,876 |
| 2015 | $1,384 +59.1% | $11,876 +38% |
| 2014 | $870 -7.6% | $8,605 |
| 2013 | $941 +1.9% | $8,605 -8.5% |
| 2012 | $923 -1% | $9,401 |
| 2011 | $933 +0.1% | $9,401 -1.7% |
| 2010 | $932 -11.1% | $9,560 |
| 2009 | $1,048 +0.4% | $9,560 -10.8% |
| 2008 | $1,045 -3.9% | $10,720 |
| 2007 | $1,087 +2.4% | $10,720 -2.7% |
| 2006 | $1,062 +1% | $11,020 +3.2% |
| 2005 | $1,052 +8.3% | $10,680 |
| 2004 | $971 +0.1% | $10,680 |
| 2003 | $971 +1.7% | $10,680 +1.5% |
| 2002 | $955 +17.9% | $10,520 +29.2% |
| 2001 | $810 +4.1% | $8,140 |
| 2000 | $778 | $8,140 |
Find assessor info on the county website
Neighborhood: 80128
Nearby homes
- $304,9002 bd2 ba1k sqft9481 W Ontario Dr, Littleton, CO 80128Off Market

- $328,1002 bd3 ba1.1k sqft9479 W Ontario Dr, Littleton, CO 80128Off Market
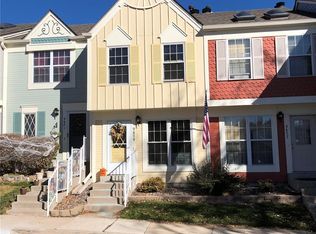
- $323,1002 bd2 ba1.1k sqft9483 W Ontario Dr, Littleton, CO 80128Off Market
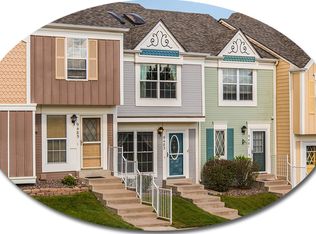
- $368,0002 bd2 ba1.1k sqft9477 W Ontario Dr, Littleton, CO 80128Sold

- $290,0002 bd1 ba870 sqft9485 W Ontario Dr, Littleton, CO 80128Sold
- $289,9002 bd1 ba870 sqft9487 W Ontario Dr, Littleton, CO 80128Off Market
- $349,9002 bd3 ba1.1k sqft9473 W Ontario Dr, Littleton, CO 80128Sold
- $324,0002 bd3 ba1.1k sqft9471 W Ontario Dr, Littleton, CO 80128Off Market
Nearby schools
GreatSchools rating
- 7/10Stony Creek Elementary SchoolGrades: PK-5Distance: 0.6 mi
- 7/10Deer Creek Middle SchoolGrades: 6-8Distance: 0.4 mi
- 10/10Chatfield High SchoolGrades: 9-12Distance: 1.5 mi
Schools provided by the listing agent
- Elementary: Stony Creek
- Middle: Deer Creek
- High: Chatfield
- District: Jefferson County R-1
Source: REcolorado as distributed by MLS GRID. This data may not be complete. We recommend contacting the local school district to confirm school assignments for this home.
Get a cash offer in 3 minutes
Find out how much your home could sell for in as little as 3 minutes with a no-obligation cash offer.
Estimated market value
$309,800
Get a cash offer in 3 minutes
Find out how much your home could sell for in as little as 3 minutes with a no-obligation cash offer.
Estimated market value
$309,800
- Colorado
- Jefferson County
- Littleton
- 80128
- 9475 W Ontario Drive
Nearby cities
Nearby neighborhoods
Nearby zip codes
Other Littleton Topics
