Beautiful two-level townhome, offering the perfect blend of comfort and convenience. This open-concept home features a spacious first-floor primary suite, providing ease of main-level living. With a total of three bedrooms and 2.5 baths, there is plenty of room for family, guests, or a home office. Step outside to enjoy an extended concrete back patio overlooking a fully fenced backyard—perfect for relaxing, pets, or gatherings. The exterior is enhanced with attractive river stone landscaping, adding both curb appeal and low-maintenance beauty. Additional upgrades include oversized gutters with gutter helmet guards for improved drainage and easy upkeep. The two-car garage is a standout feature, complete with an epoxy finish and extra outlets, making it ideal for storage, hobbies, or a workshop. Located in the sought-after Stonehouse community, this home combines thoughtful upgrades with a welcoming neighborhood atmosphere.
Sold
$383,900
9476 Astilbe Ln, Toano, VA 23168
3beds
1,856sqft
Townhouse
Built in 2020
3,484 Square Feet Lot
$386,100 Zestimate®
$207/sqft
$2,504 Estimated rent
Home value
$386,100
$359,000 - $413,000
$2,504/mo
Zestimate® history
Owner options
List your home for rent
$2,504/mo
Rent Zestimate®
Find your next renter with Zillow Rental Manager. Plus, with online applications, you can quickly screen prospective tenants – for free.
$2,504/mo
Rent Zestimate®
Refinance and save
$2,573/mo
Est. payment
Refinancing to a lower rate could help reduce your monthly payments and save thousands over the life of the loan.
$2,573/mo
Est. payment
Explore your selling options
Work with a Zillow partner agent
Leverage their expertise and Zillow's premium Showcase listings to get your home seen by more buyers.
Get startedList with your own agent
Get your home in front of millions of buyers by listing it on Zillow.
Learn how to do itSell it yourself
Take full control of how buyers see your home on Zillow by listing For Sale by Owner (FSBO).
List your homeWhat's special
Two-car garageFully fenced backyardSpacious first-floor primary suiteOpen-concept homeThree bedroomsAttractive river stone landscaping
Zillow last checked:
Listing updated:
Listed by:
Miguel Collado,
Howard Hanna Real Estate Svcs. 757-229-0550
Bought with:
Deborah Kelly
KW Allegiance
Source: REIN Inc.,MLS#: 10629501
Facts & features
Interior
Bedrooms & bathrooms
- Bedrooms: 3
- Bathrooms: 3
- Full bathrooms: 2
- 1/2 bathrooms: 1
Rooms
- Room types: 1st Floor Primary BR, Attic, Breakfast Area
Primary bedroom
- Level: First
Heating
- Forced Air, Natural Gas
Cooling
- Central Air
Appliances
- Included: Dishwasher, Disposal, Microwave, Gas Range, Refrigerator, Gas Water Heater
- Laundry: Dryer Hookup, Washer Hookup
Features
- Pantry
- Flooring: Carpet, Ceramic Tile, Laminate/LVP, Wood
- Windows: Window Treatments
- Has fireplace: No
Interior area
- Total interior livable area: 1,856 sqft
Property
Parking
- Total spaces: 2
- Parking features: Garage Att 2 Car, Driveway, On Street, Garage Door Opener
- Attached garage spaces: 2
- Has uncovered spaces: Yes
Features
- Levels: Two
- Stories: 2
- Pool features: None
- Fencing: Privacy,Fenced
- Waterfront features: Not Waterfront
- Frontage length: 28
Lot
- Size: 3,484 Square Feet
Details
- Parcel number: 0540800083
- Zoning: PUD-R
- Other equipment: Attic Fan
Construction
Type & style
- Home type: Townhouse
- Property subtype: Townhouse
- Attached to another structure: Yes
Materials
- Vinyl Siding
- Foundation: Slab
- Roof: Asphalt Shingle
Condition
- New construction: No
- Year built: 2020
Utilities & green energy
- Sewer: City/County
- Water: City/County
Community & HOA
Community
- Security: Security System
- Subdivision: Stonehouse
HOA
- Has HOA: Yes
- HOA fee: $167 monthly
Location
- Region: Toano
Financial & listing details
- Price per square foot: $207/sqft
- Tax assessed value: $355,200
- Annual tax amount: $2,949
- Date on market: 4/13/2026
Price history
Price history is unavailable.
Public tax history
| Year | Property taxes | Tax assessment |
|---|---|---|
| 2025 | $2,948 | $355,200 |
| 2024 | $2,948 +8.3% | $355,200 +8.3% |
| 2023 | $2,723 | $328,100 |
| 2022 | $2,723 +20.5% | $328,100 +21.9% |
| 2021 | $2,260 | $269,100 |
| 2020 | $2,260 +522.9% | $269,100 +522.9% |
| 2019 | $363 | $43,200 |
Find assessor info on the county website
Neighborhood: 23168
Nearby homes
- $379,9003 bd2 ba1.7k sqft9474 Astilbe Ln, Toano, VA 23168Off Market
- $371,9003 bd3 ba1.7k sqft9478 Astilbe Ln, Toano, VA 23168Off Market
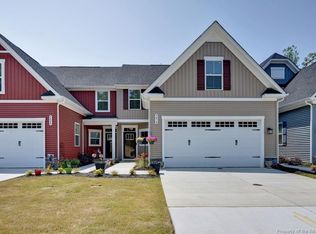
- $389,4003 bd2 ba1.7k sqft9472 Astilbe Ln, Toano, VA 23168Off Market
- $404,2003 bd2 ba1.9k sqft9480 Astilbe Ln, Toano, VA 23168Off Market
- $403,5003 bd2 ba1.9k sqft9470 Astilbe Ln, Toano, VA 23168Off Market
- $383,8003 bd2 ba1.7k sqft9484 Astilbe Ln, Toano, VA 23168Off Market
- $384,2003 bd2 ba1.7k sqft9485 Astilbe Ln, Toano, VA 23168Off Market
- $392,4003 bd2 ba1.7k sqft9488 Astilbe Ln, Toano, VA 23168Off Market
Nearby schools
GreatSchools rating
- 8/10Stonehouse Elementary SchoolGrades: K-5Distance: 2 mi
- 6/10Toano Middle SchoolGrades: 6-8Distance: 3.3 mi
- 6/10Warhill High SchoolGrades: 9-12Distance: 6.6 mi
Schools provided by the listing agent
- Elementary: Stonehouse Elementary
- Middle: Toano Middle
- High: Warhill
Source: REIN Inc.. This data may not be complete. We recommend contacting the local school district to confirm school assignments for this home.
Get a cash offer in 3 minutes
Find out how much your home could sell for in as little as 3 minutes with a no-obligation cash offer.
Estimated market value
$386,100
Get a cash offer in 3 minutes
Find out how much your home could sell for in as little as 3 minutes with a no-obligation cash offer.
Estimated market value
$386,100
- Virginia
- James City County
- Toano
- 23168
- 9476 Astilbe Ln
