Spectacular 3 sided brick colonial nestled on a 1.4AC lot in a quiet cul-de-sac of 18 custom homes in Coral Ridge Neighborhood. Superb location, minutes to Meadowlark Botanical Gardens with lots of trails, minutes to Tysons Corner and Wolf Trap National Park with easy access to commuter routes. Built by Stanley Martin, inside, is exquisite, with luxurious details throughout, and lots of upgrades. Freshly painted throughout. Built in speakers in family room and living room. The main level features a 2-Story grand foyer with curved staircase, marble floors and custom Faux painting, as well as in the formal dining room. The living room has a see-through fireplace to the light filled sun room. Refinished hardwood floors. The redesigned Gourmet kitchen is to Chef's delight with SS appliances, center island and large pantry. The breakfast room and 2-story great room open out to the expanded no maintenance deck overlooking the gorgeous wooded private yard - perfect for entertaining, outdoor cookouts, relax and enjoy the outdoors. Main level also includes a spacious library off the great room, a mud room, laundry room and 2nd powder room off the oversized 3 car garage. The back and foyer staircases lead you to the upper level connecting to the luxurious primary bedroom with double sided fireplace to the sitting room, a renovated ultra bath with his-and-hers vanities, dual head shower and jacuzzi, a large walk-in closet and extra storage space, plus an en-suite bedroom and 2 additional bedrooms with Jack and Jill bath. The walk-out fully finished lower level includes all new carpet in the expansive rec room with built-ins and fireplace, a 5th bedroom with walk-in closet, full bath, hobby room and lots of storage space. **HVAC units are serviced regularly 2x a year, new Roof, Water Heater and AC Unit (indoor coil and outside unit) 2010.**
Sold for $2,115,000
Street View
$2,115,000
9476 Coral Crest Ln, Vienna, VA 22182
5beds
7,666sqft
Single Family Residence
Built in 1996
1.4 Acres Lot
$2,416,700 Zestimate®
$276/sqft
$7,696 Estimated rent
Home value
$2,416,700
$2.27M - $2.61M
$7,696/mo
Zestimate® history
Owner options
List your home for rent
$7,696/mo
Rent Zestimate®
Find your next renter with Zillow Rental Manager. Plus, with online applications, you can quickly screen prospective tenants – for free.
$7,696/mo
Rent Zestimate®
Refinance and save
$13,580/mo
Est. payment
Refinancing to a lower rate could help reduce your monthly payments and save thousands over the life of the loan.
$13,580/mo
Est. payment
Explore your selling options
Work with a Zillow partner agent
Leverage their expertise and Zillow's premium Showcase listings to get your home seen by more buyers.
Get startedList with your own agent
Get your home in front of millions of buyers by listing it on Zillow.
Learn how to do itSell it yourself
Take full control of how buyers see your home on Zillow by listing For Sale by Owner (FSBO).
List your homeWhat's special
Zillow last checked:
Listing updated:
Listed by:
Lilian Jorgenson 703-407-0766,
Long & Foster Real Estate, Inc.
Bought with:
Kate Herzig, 0225208529
EXP Realty, LLC
Source: Bright MLS,MLS#: VAFX2179614
Facts & features
Interior
Bedrooms & bathrooms
- Bedrooms: 5
- Bathrooms: 6
- Full bathrooms: 4
- 1/2 bathrooms: 2
- Main level bathrooms: 2
Rooms
- Room types: Living Room, Dining Room, Primary Bedroom, Sitting Room, Bedroom 2, Bedroom 3, Bedroom 4, Bedroom 5, Kitchen, Foyer, Breakfast Room, Study, Sun/Florida Room, Great Room, Recreation Room, Bonus Room
Basement
- Area: 2004
Heating
- Forced Air, Natural Gas
Cooling
- Central Air, Electric
Appliances
- Included: Microwave, Dishwasher, Disposal, Ice Maker, Refrigerator, Cooktop, Stainless Steel Appliance(s), Washer, Dryer, Gas Water Heater
- Laundry: Mud Room
Features
- Breakfast Area, Built-in Features, Dining Area, Family Room Off Kitchen, Eat-in Kitchen, Kitchen - Gourmet, Kitchen Island, Recessed Lighting, Primary Bath(s), Pantry, Kitchen - Table Space, Soaking Tub, Walk-In Closet(s), Chair Railings, Crown Molding, Curved Staircase, Formal/Separate Dining Room, Wainscotting, 2 Story Ceilings
- Flooring: Wood, Carpet
- Windows: Window Treatments
- Basement: Finished,Exterior Entry,Walk-Out Access
- Number of fireplaces: 4
- Fireplace features: Wood Burning, Gas/Propane
Interior area
- Total structure area: 7,666
- Total interior livable area: 7,666 sqft
- Finished area above ground: 5,662
- Finished area below ground: 2,004
Property
Parking
- Total spaces: 3
- Parking features: Garage Door Opener, Garage Faces Side, Attached
- Attached garage spaces: 3
Accessibility
- Accessibility features: None
Features
- Levels: Three
- Stories: 3
- Patio & porch: Deck, Patio
- Exterior features: Lighting
- Pool features: None
Lot
- Size: 1.4 Acres
- Features: Cul-De-Sac, Landscaped
Details
- Additional structures: Above Grade, Below Grade
- Parcel number: 0281 23 0006
- Zoning: 110
- Special conditions: Standard
Construction
Type & style
- Home type: SingleFamily
- Architectural style: Colonial
- Property subtype: Single Family Residence
Materials
- Brick, Vinyl Siding
- Foundation: Other
Condition
- New construction: No
- Year built: 1996
Utilities & green energy
- Sewer: Septic < # of BR
- Water: Public
Community & HOA
Community
- Security: Security System
- Subdivision: Coral Ridge
HOA
- Has HOA: Yes
- Services included: Trash, Common Area Maintenance
- HOA fee: $400 semi-annually
Location
- Region: Vienna
Financial & listing details
- Price per square foot: $276/sqft
- Tax assessed value: $1,671,510
- Annual tax amount: $18,863
- Date on market: 5/10/2024
- Listing agreement: Exclusive Right To Sell
- Ownership: Fee Simple
Price history
| Date | Event | Price |
|---|---|---|
| 6/13/2024 | Sold | $2,115,000-2.8%$276/sqft |
Source:  Bright MLS #VAFX2179614 Report a problem Bright MLS #VAFX2179614 Report a problem | ||
| 5/22/2024 | Contingent | $2,175,000$284/sqft |
Source:  Long & Foster Broker Feed #VAFX2179614 Report a problem Long & Foster Broker Feed #VAFX2179614 Report a problem | ||
| 5/10/2024 | Price change | $2,175,000-0.9%$284/sqft |
Source: Long & Foster Broker Feed #VAFX2179614 Report a problem | ||
| 3/12/2024 | Listed for sale | $2,195,000+201.4%$286/sqft |
Source: Bright MLS #VAFX2165652 Report a problem | ||
| 8/30/1996 | Sold | $728,288+72%$95/sqft |
Source: Public Record Report a problem | ||
| 3/6/1996 | Sold | $423,521$55/sqft |
Source: Public Record Report a problem | ||
Public tax history
| Year | Property taxes | Tax assessment |
|---|---|---|
| 2025 | $23,692 +10.1% | $2,049,470 +10.3% |
| 2024 | $21,516 +14.1% | $1,857,270 +11.1% |
| 2023 | $18,863 +4.2% | $1,671,510 +5.6% |
| 2022 | $18,096 | $1,582,550 +8.6% |
| 2021 | -- | $1,456,880 -0.3% |
| 2020 | $17,299 +0.4% | $1,461,640 +0.4% |
| 2019 | $17,223 +2% | $1,455,220 +2% |
| 2018 | $16,889 +4% | $1,427,010 +2% |
| 2017 | $16,240 +9.3% | $1,398,760 +9% |
| 2016 | $14,862 -1.8% | $1,282,860 -5.4% |
| 2015 | $15,130 -6.7% | $1,355,720 -6.9% |
| 2014 | $16,223 | $1,456,910 +15% |
| 2013 | -- | $1,266,340 |
| 2012 | -- | $1,266,340 |
| 2011 | -- | $1,266,340 +3.8% |
| 2010 | -- | $1,219,830 -3.4% |
| 2009 | -- | $1,263,360 -14.1% |
| 2008 | -- | $1,470,770 |
| 2007 | -- | $1,470,770 +53.1% |
| 2003 | -- | $960,535 +10% |
| 2002 | -- | $873,215 +3.6% |
| 2001 | -- | $843,215 |
Find assessor info on the county website
Neighborhood: 22182
Nearby homes
- $2,189,9005 bd4 ba5.4k sqft9480 Coral Crest Ln, Vienna, VA 22182Off Market
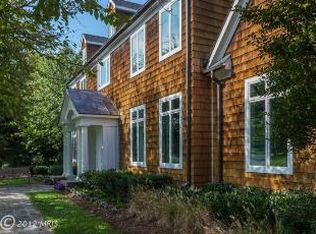
- $2,210,6005 bd4 ba6.2k sqft9472 Coral Crest Ln, Vienna, VA 22182Off Market
- $1,876,8004 bd3 ba4.3k sqft9479 Coral Crest Ln, Vienna, VA 22182Off Market
- $1,964,0005 bd5 ba6.6k sqft9539 Noory Ct, Vienna, VA 22182Off Market
- $2,391,1004 bd5 ba6.2k sqft9540 Noory Ct, Vienna, VA 22182Off Market
- $2,070,3004 bd4 ba4.5k sqft9471 Coral Crest Ln, Vienna, VA 22182Off Market
- $1,783,1004 bd3 ba4.4k sqft9468 Coral Crest Ln, Vienna, VA 22182Off Market
- $10-- bd-- ba-- sqftLongpoint Way, Gaithersburg, MD 20878Off Market
Nearby schools
GreatSchools rating
- 10/10Wolftrap Elementary SchoolGrades: PK-6Distance: 1.4 mi
- 9/10Kilmer Middle SchoolGrades: 7-8Distance: 3.4 mi
- 6/10Marshall High SchoolGrades: 9-12Distance: 4 mi
Schools provided by the listing agent
- Elementary: Wolftrap
- Middle: Kilmer
- High: Marshall
- District: Fairfax County Public Schools
Source: Bright MLS. This data may not be complete. We recommend contacting the local school district to confirm school assignments for this home.
Get a cash offer in 3 minutes
Find out how much your home could sell for in as little as 3 minutes with a no-obligation cash offer.
Estimated market value
$2,416,700
Get a cash offer in 3 minutes
Find out how much your home could sell for in as little as 3 minutes with a no-obligation cash offer.
Estimated market value
$2,416,700
- Virginia
- Fairfax County
- Vienna
- 22182
- 9476 Coral Crest Ln
Nearby cities
Nearby zip codes
Other Vienna Topics
